Skip to content

Priced to Sell Brand-New Custom · Walnut, CA

The Gallery ★ 23 Photographs on File

Every room, every view

Photographs of the brand-new custom home at 677 Castlehill Dr, Walnut, CA: four bedroom suites, four and a half baths, 2,900 square feet, and a terraced hillside lot with city-light views. Foreclosure sale, recently reduced from $1,800,000.
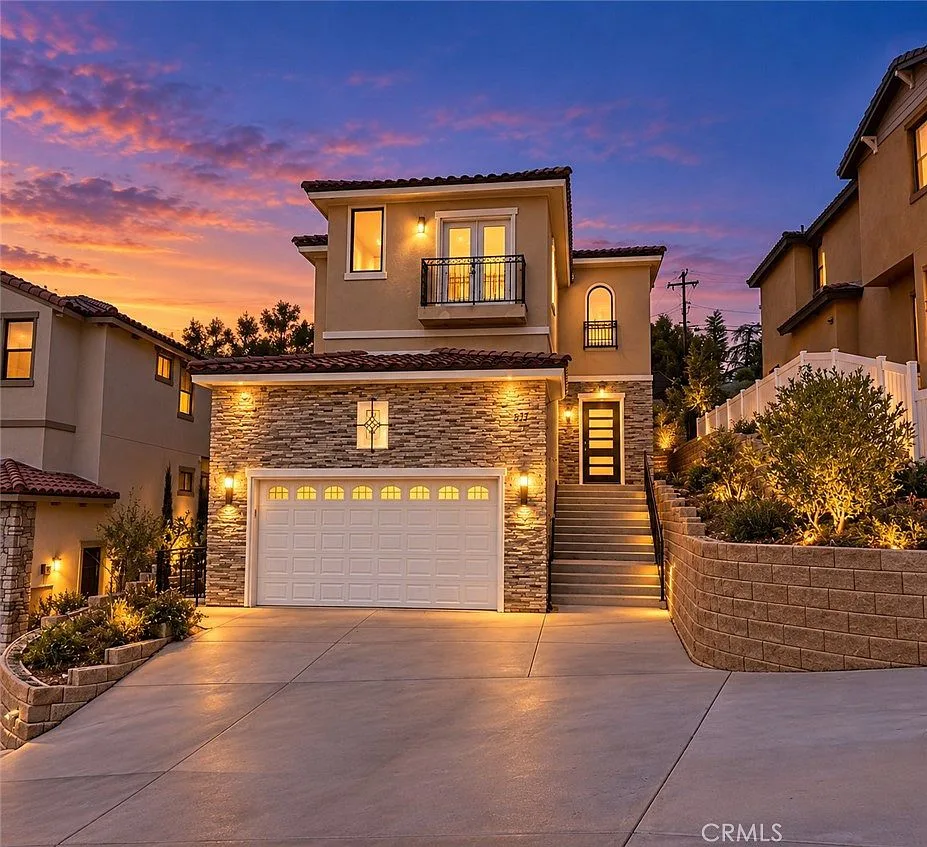
Front facade of the custom home at 677 Castlehill Dr at dusk
01 · Front Facade · At Dusk
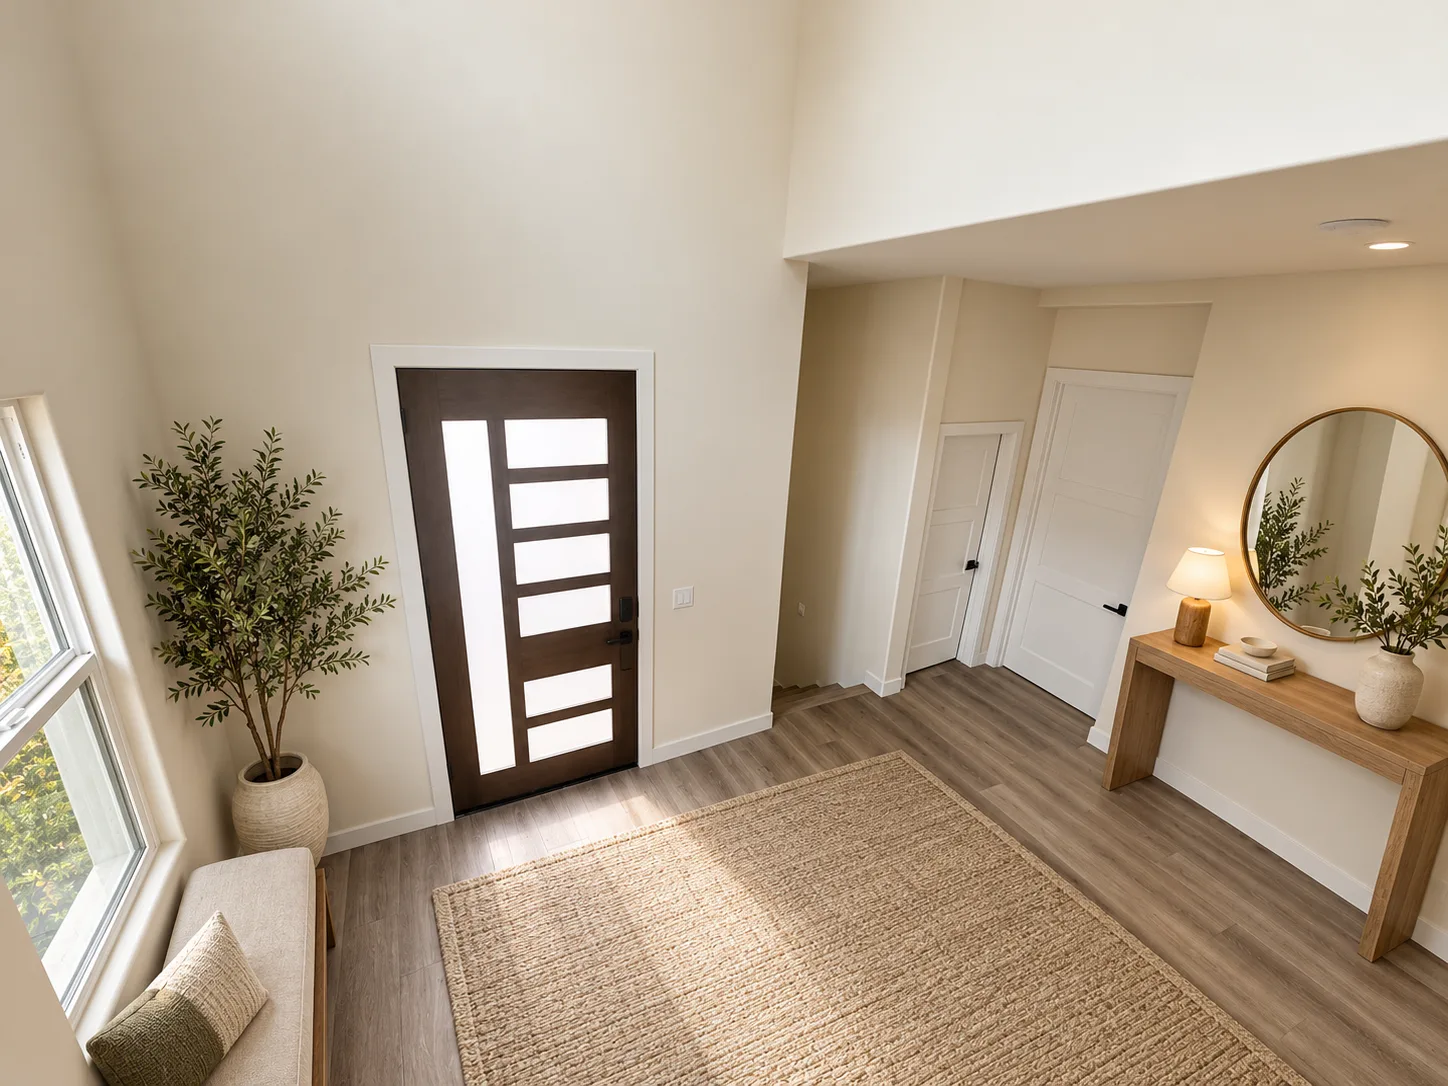
Two-story foyer with a window bench and warm natural light
02 · The Arrival · Two-Story Foyer
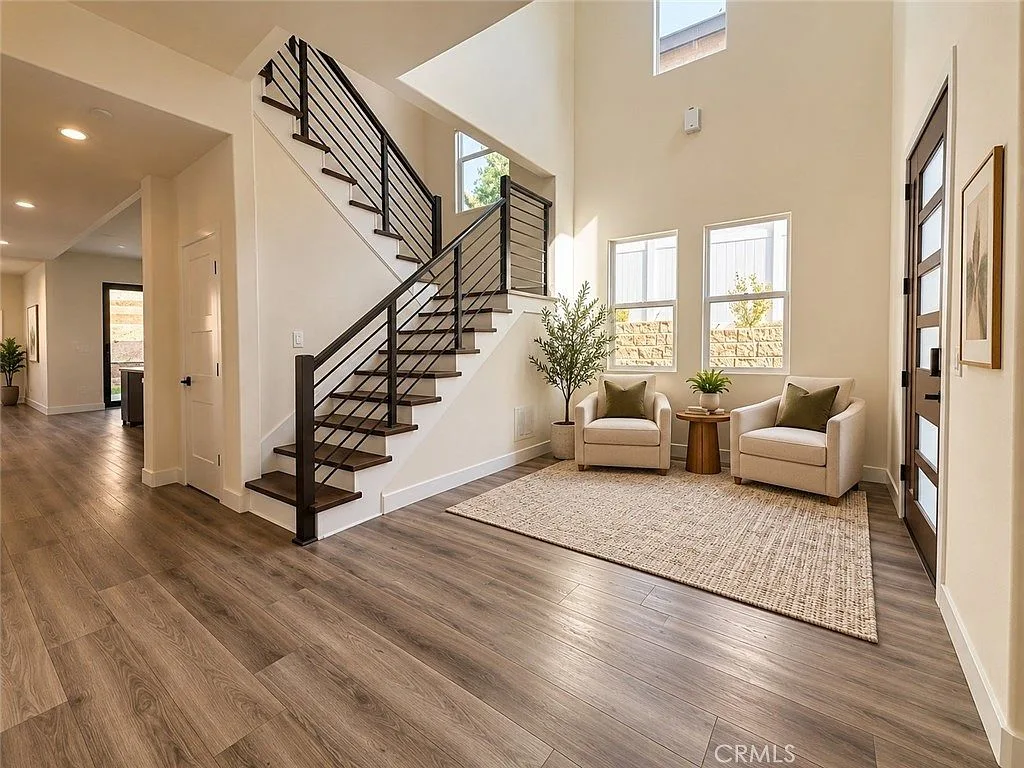
Entryway with a dark wood and metal railing staircase
03 · Grand Staircase · Entry
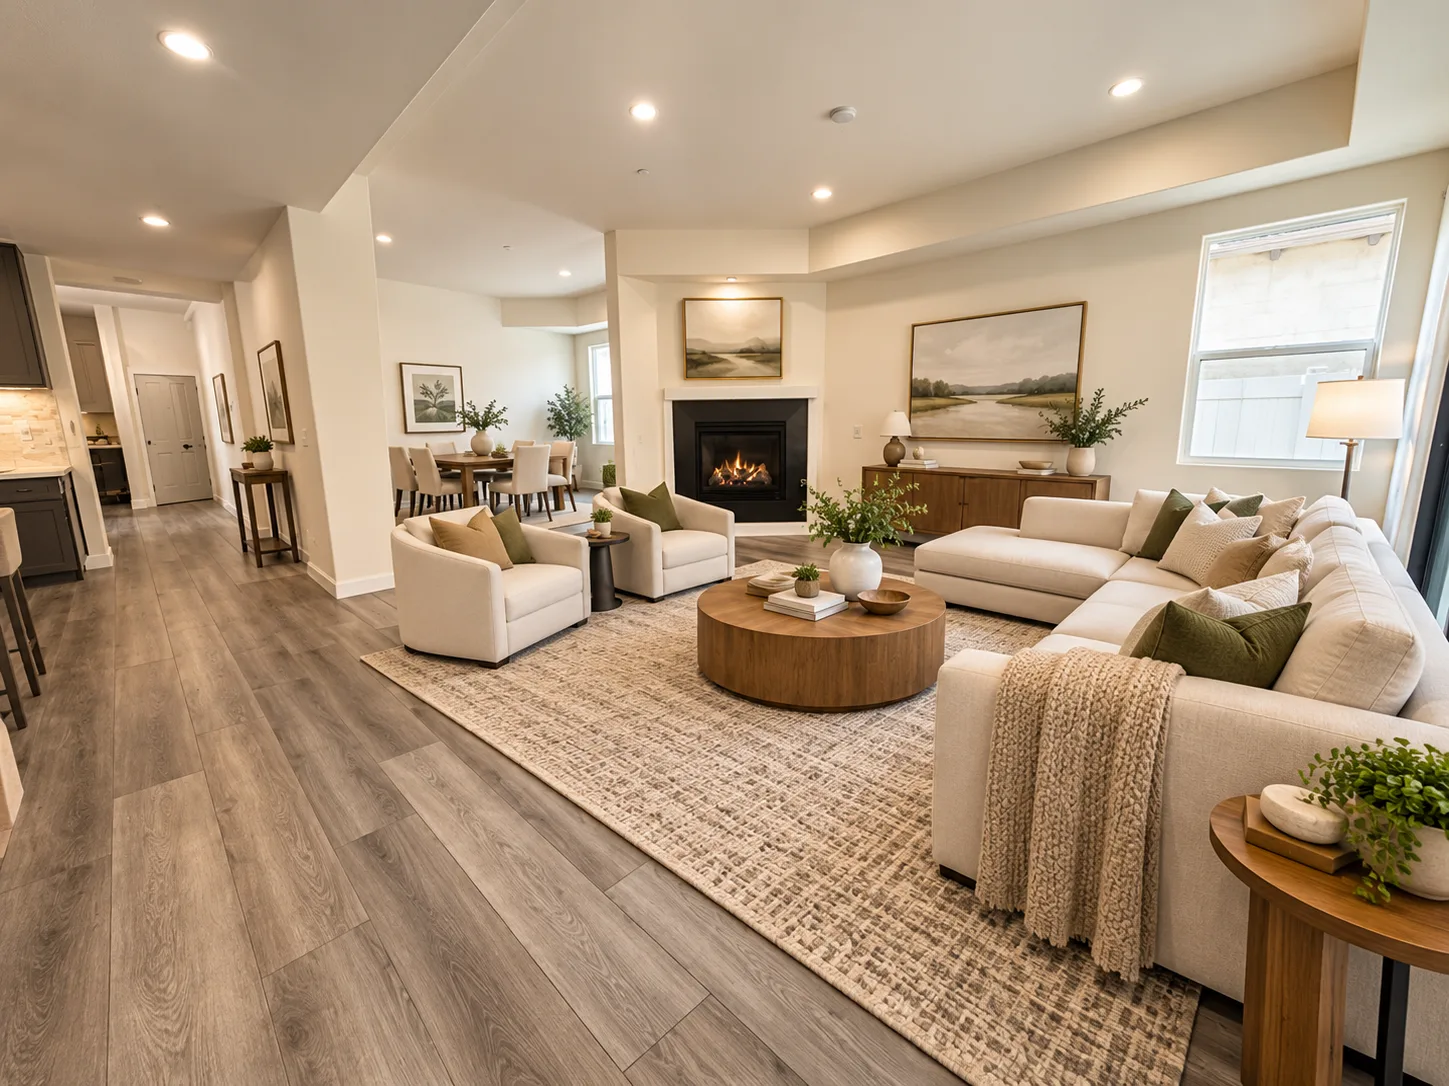
Open-concept living and dining room with sectional and dining table
04 · Open-Concept Living and Dining
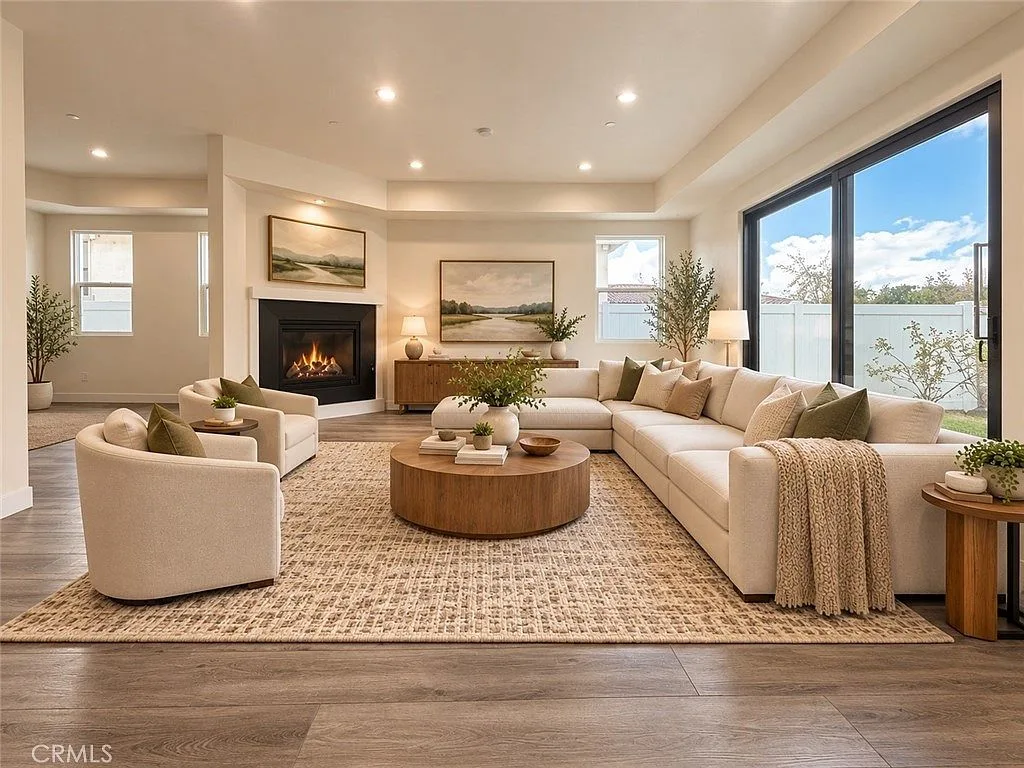
Family room with fireplace and sliding glass doors
05 · Family Room · Fireplace
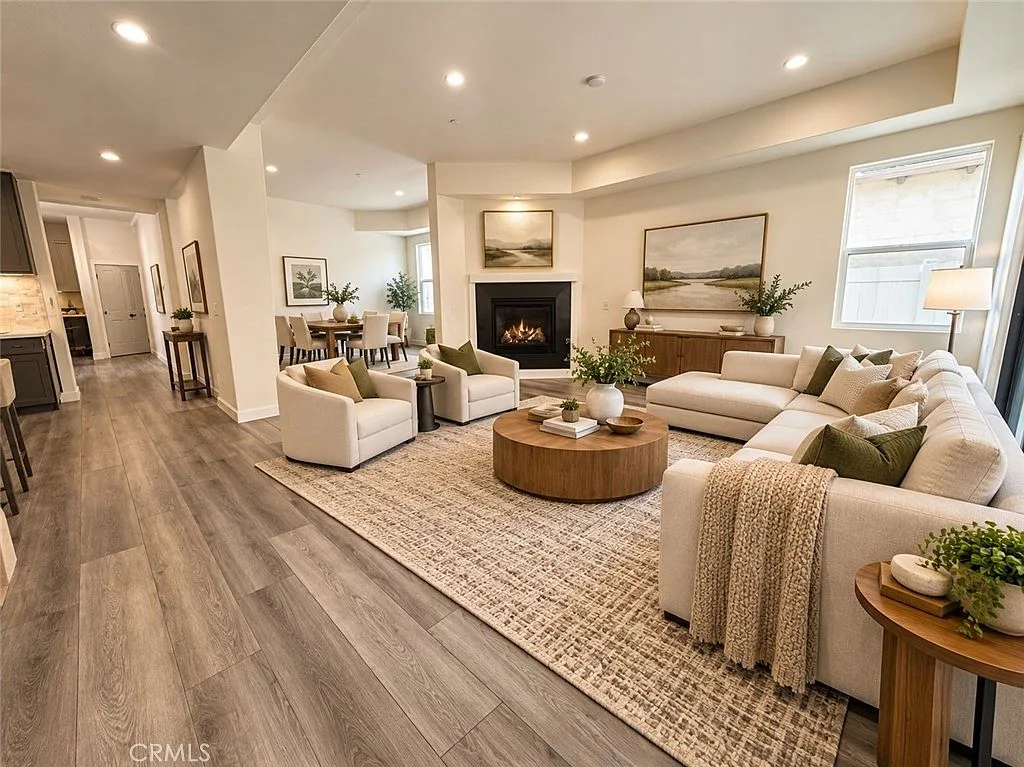
Living room with sofa, armchairs and round coffee table
06 · Living Area · Open Concept
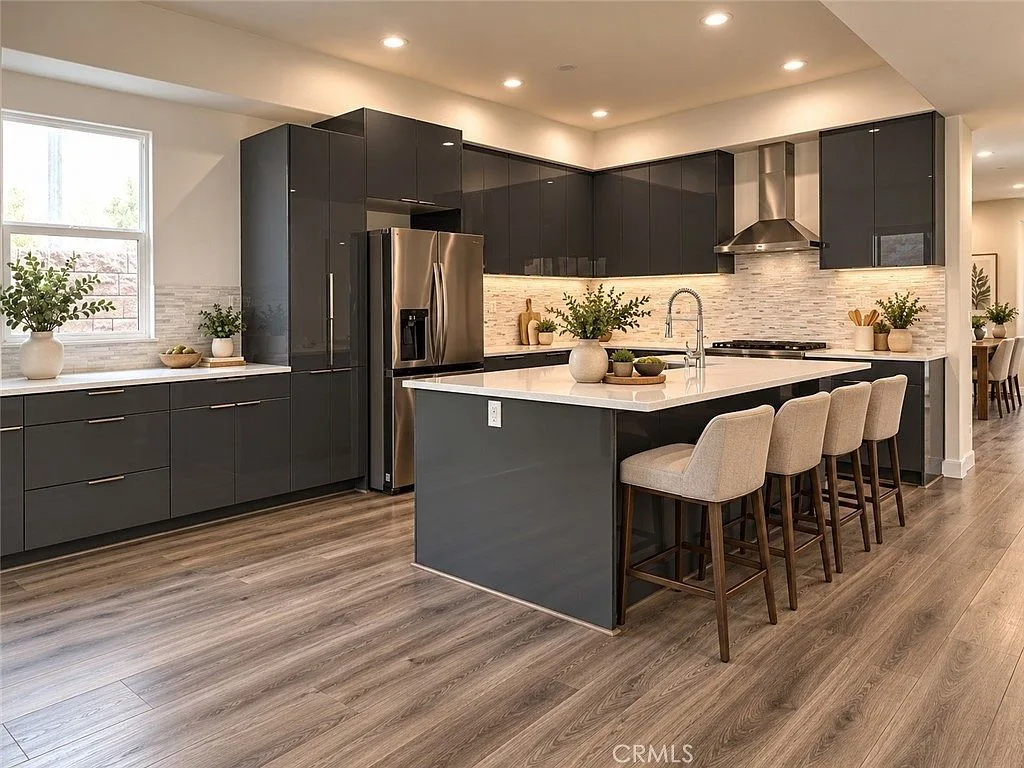
Gourmet kitchen with charcoal cabinetry, quartz counters and barstools
07 · Gourmet Kitchen · Center Island
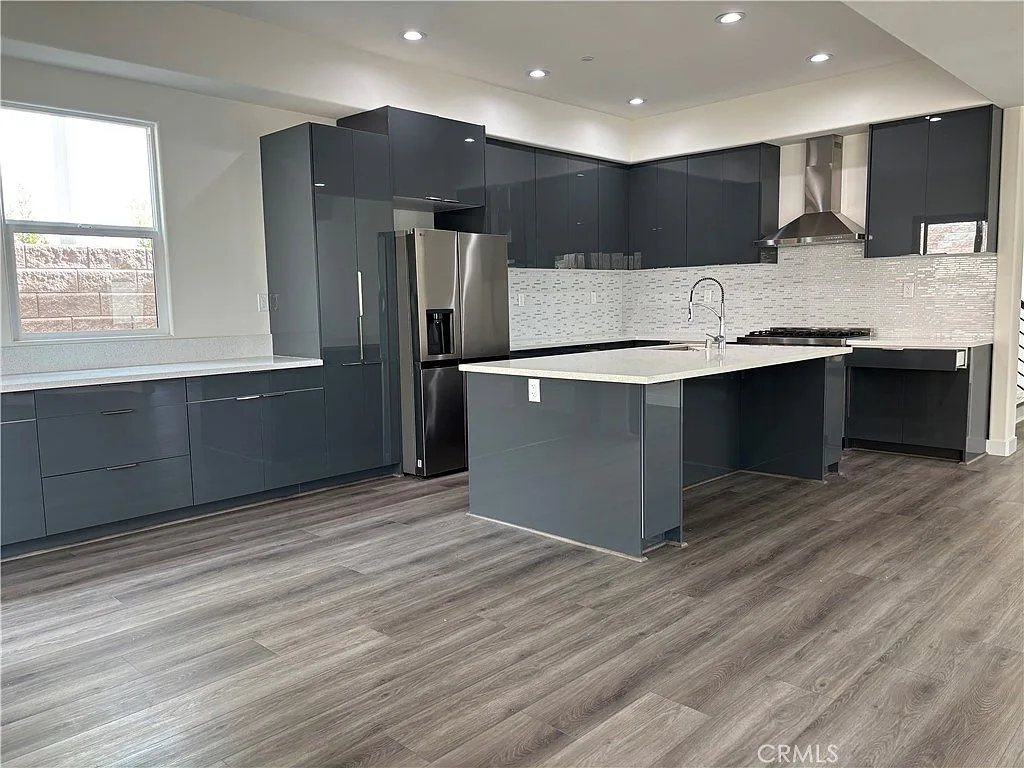
Kitchen with gray cabinetry, white counters and stainless appliances
08 · Chef's Kitchen · Clean Lines
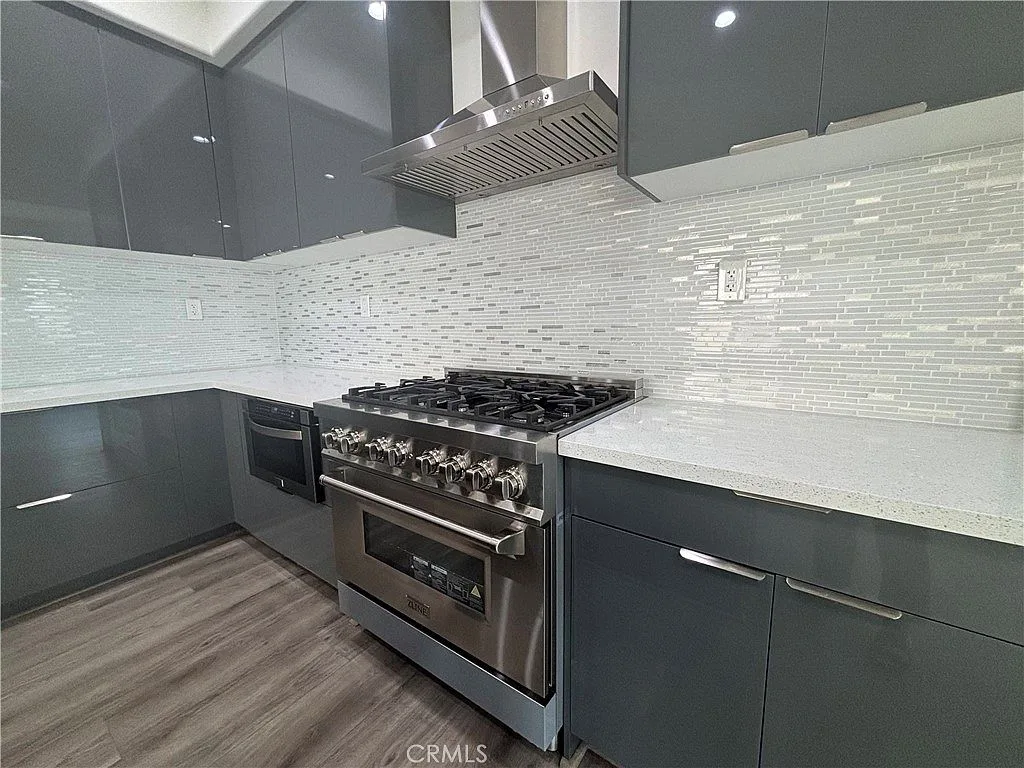
Stainless steel gas range with vent hood and tile backsplash
09 · Gas Range · Backsplash Detail
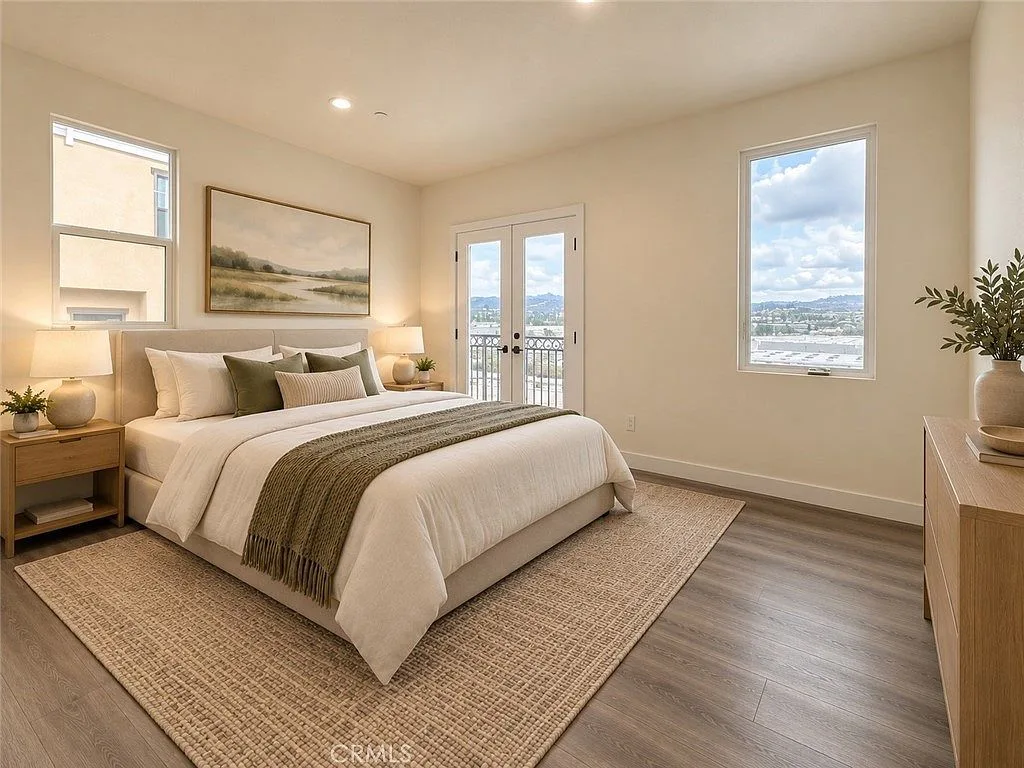
Primary suite with king bed and light wood floors
10 · Primary Suite · Upper Level
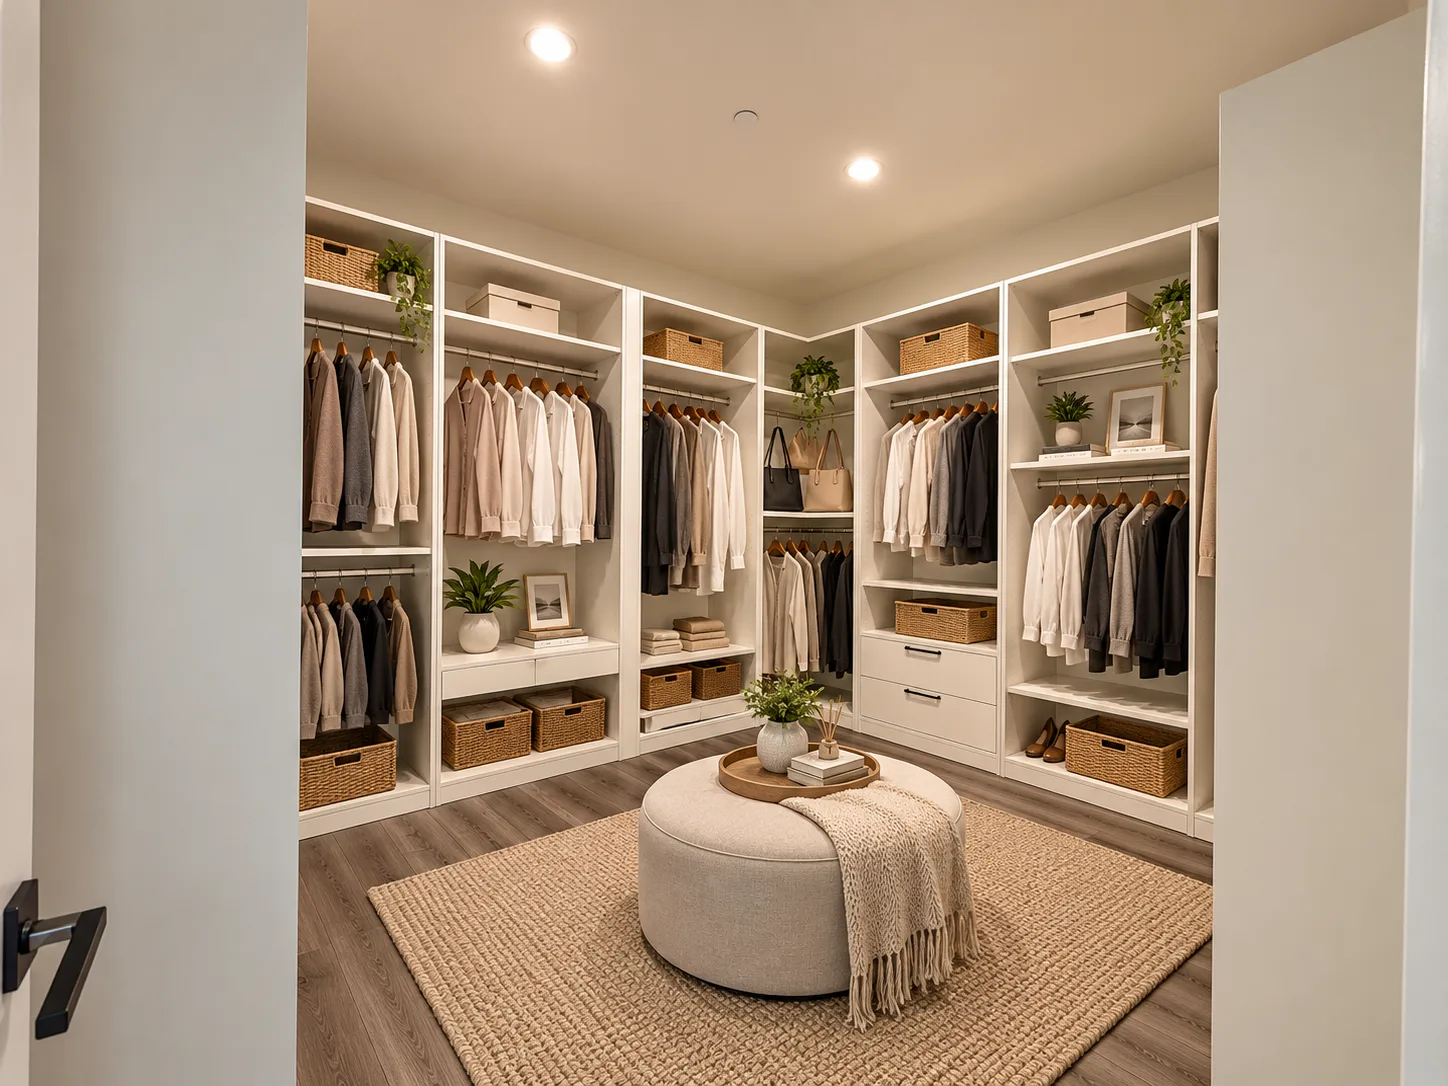
Oversized walk-in closet with custom white built-in shelving
11 · Oversized Walk-In Closet
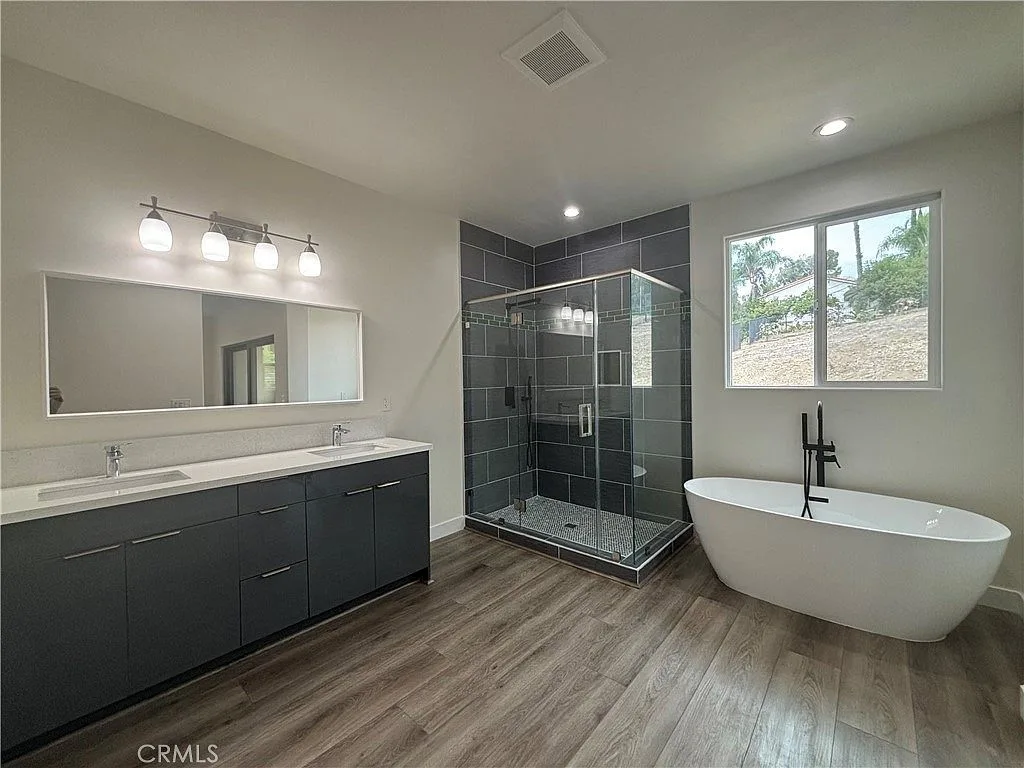
Primary bathroom with freestanding soaking tub and walk-in shower
12 · Primary Bath · Soaking Tub
Walk-in shower with gray tile surround and glass enclosure
13 · Primary Bath · Walk-In Shower
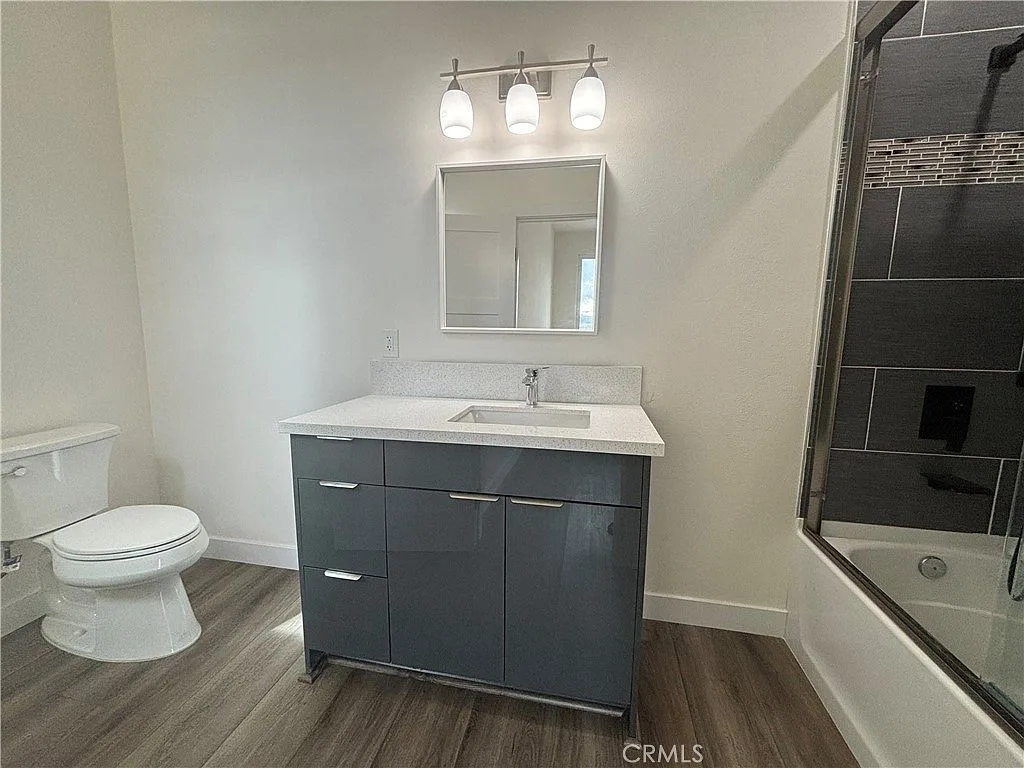
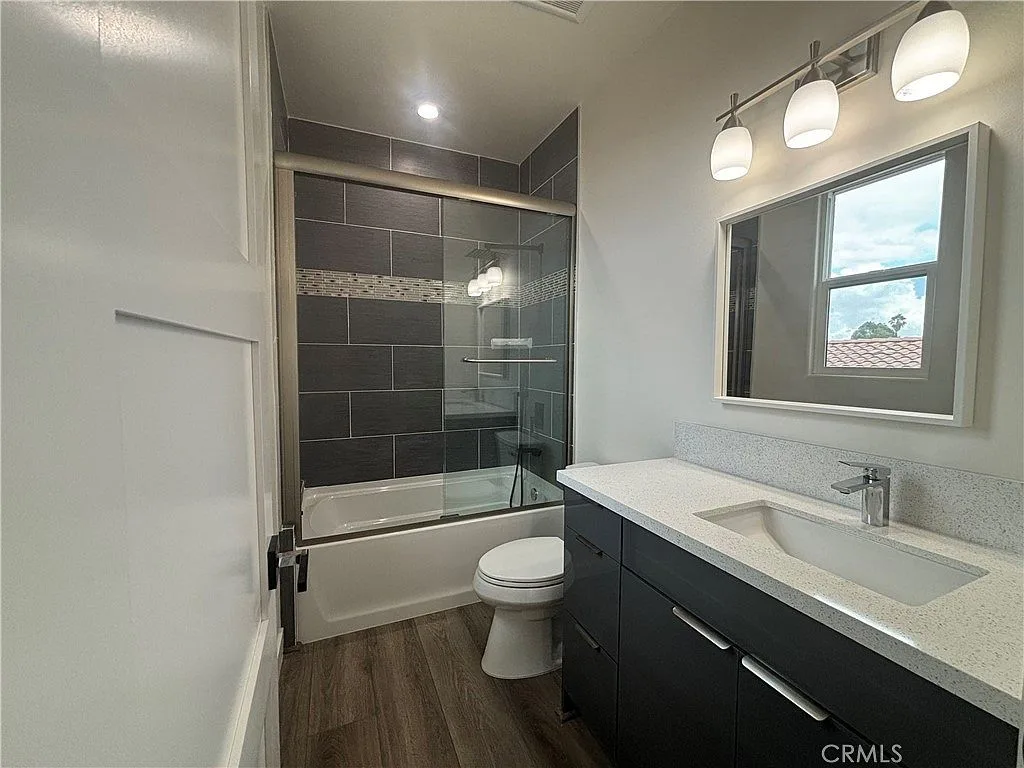
Bathroom vanity with gray cabinetry and white quartz countertop
14 · Bath · Vanity Detail
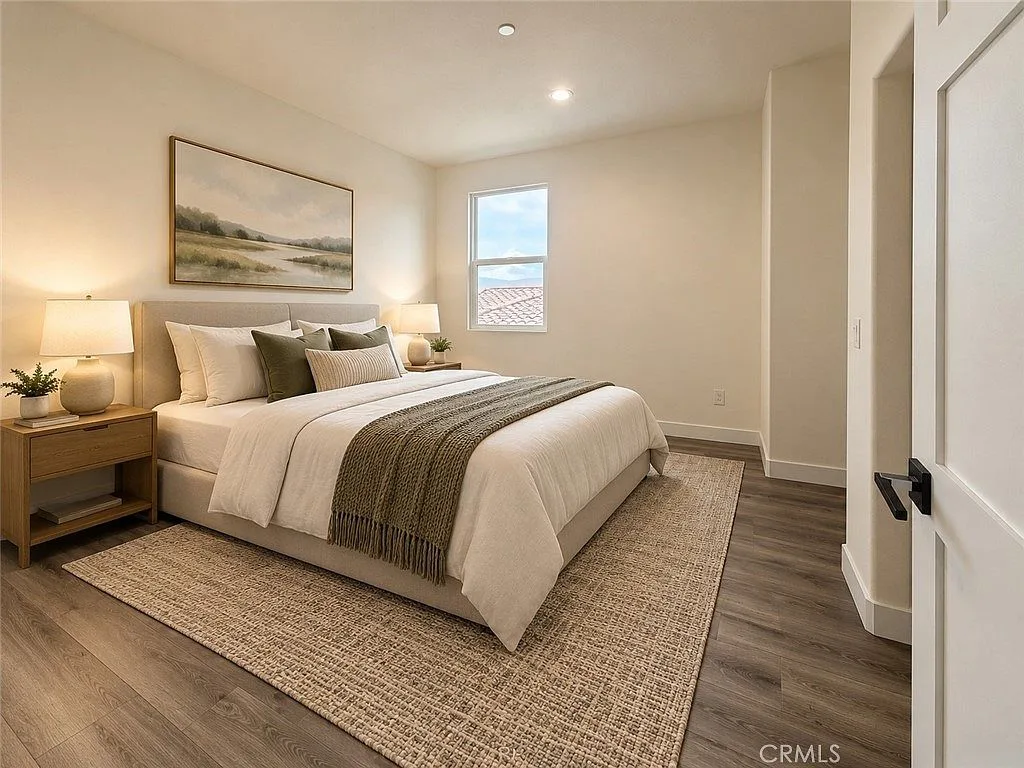
Secondary bedroom suite with neutral palette and wood-tone floors
15 · Secondary Bedroom Suite
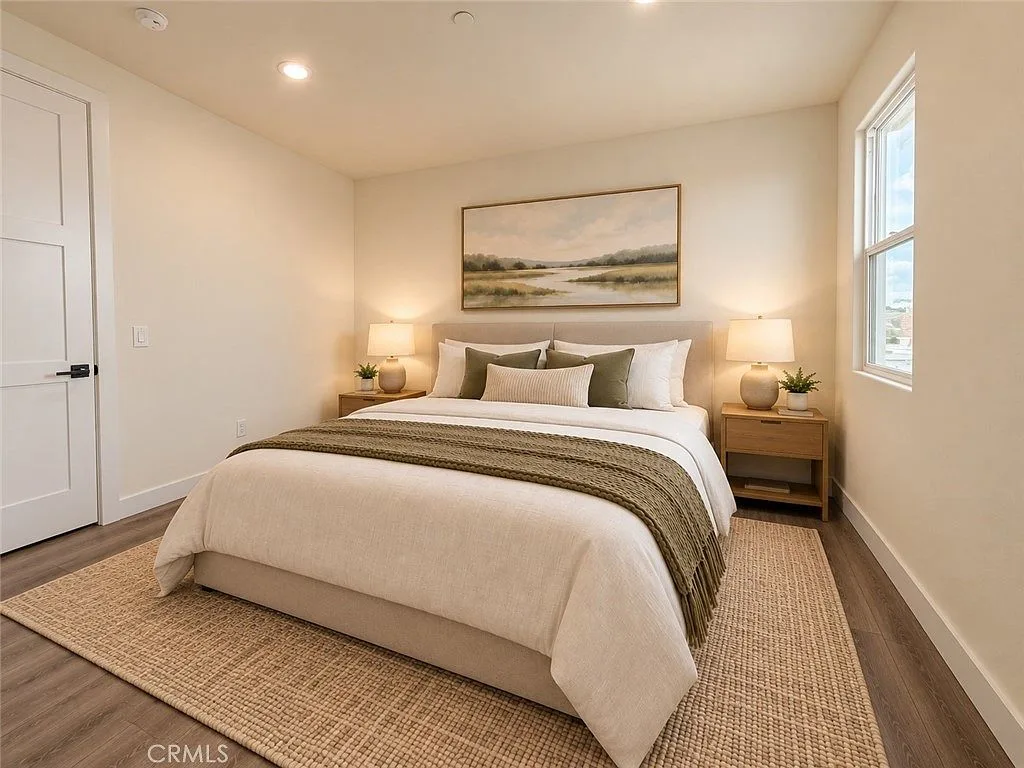
Guest bedroom suite with soft textures and natural light
16 · Guest Suite
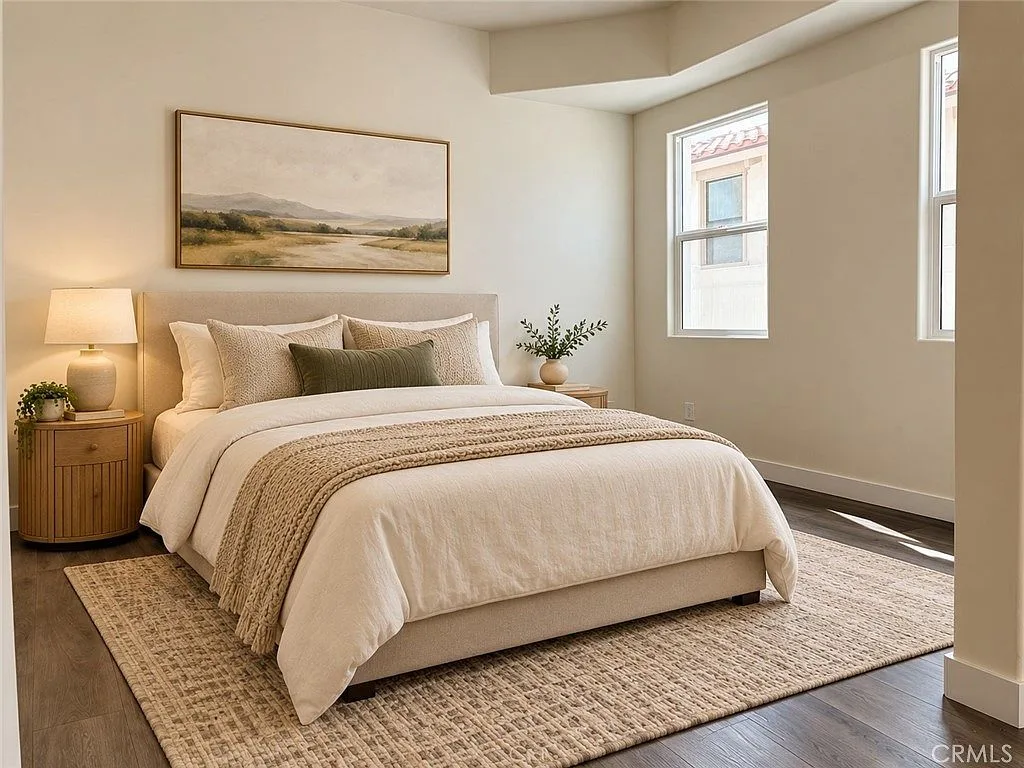
Bedroom suite with framed wall art and warm staging
17 · Fourth Bedroom Suite
Terraced backyard with stone retaining walls and hillside views
18 · Terraced Backyard · Views
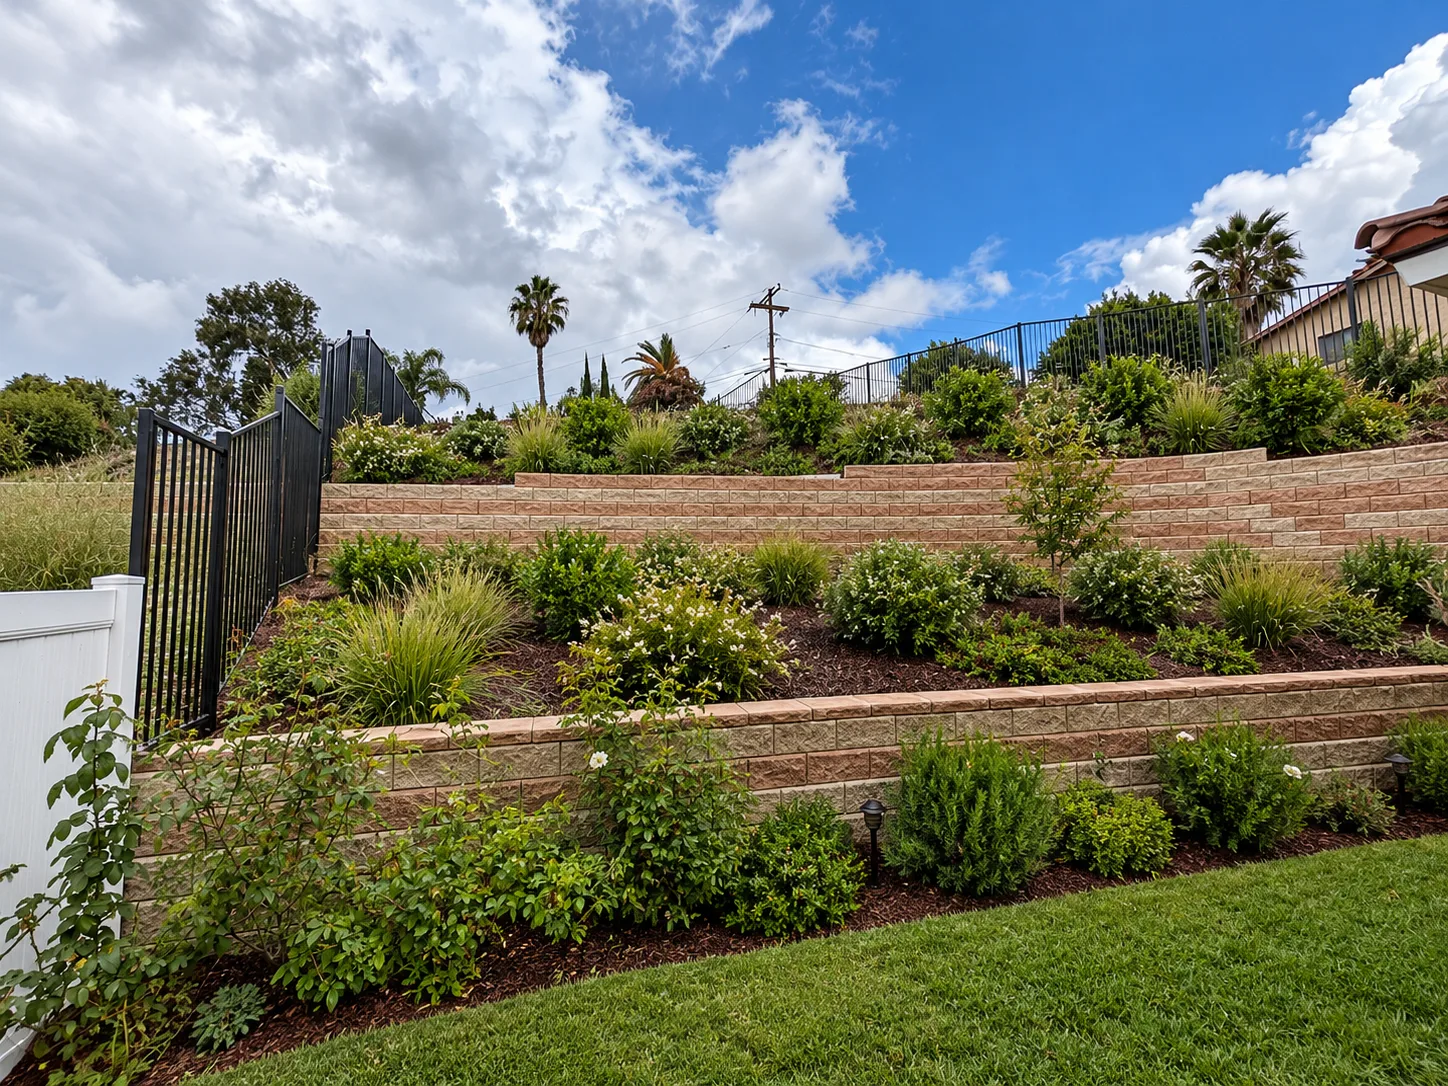
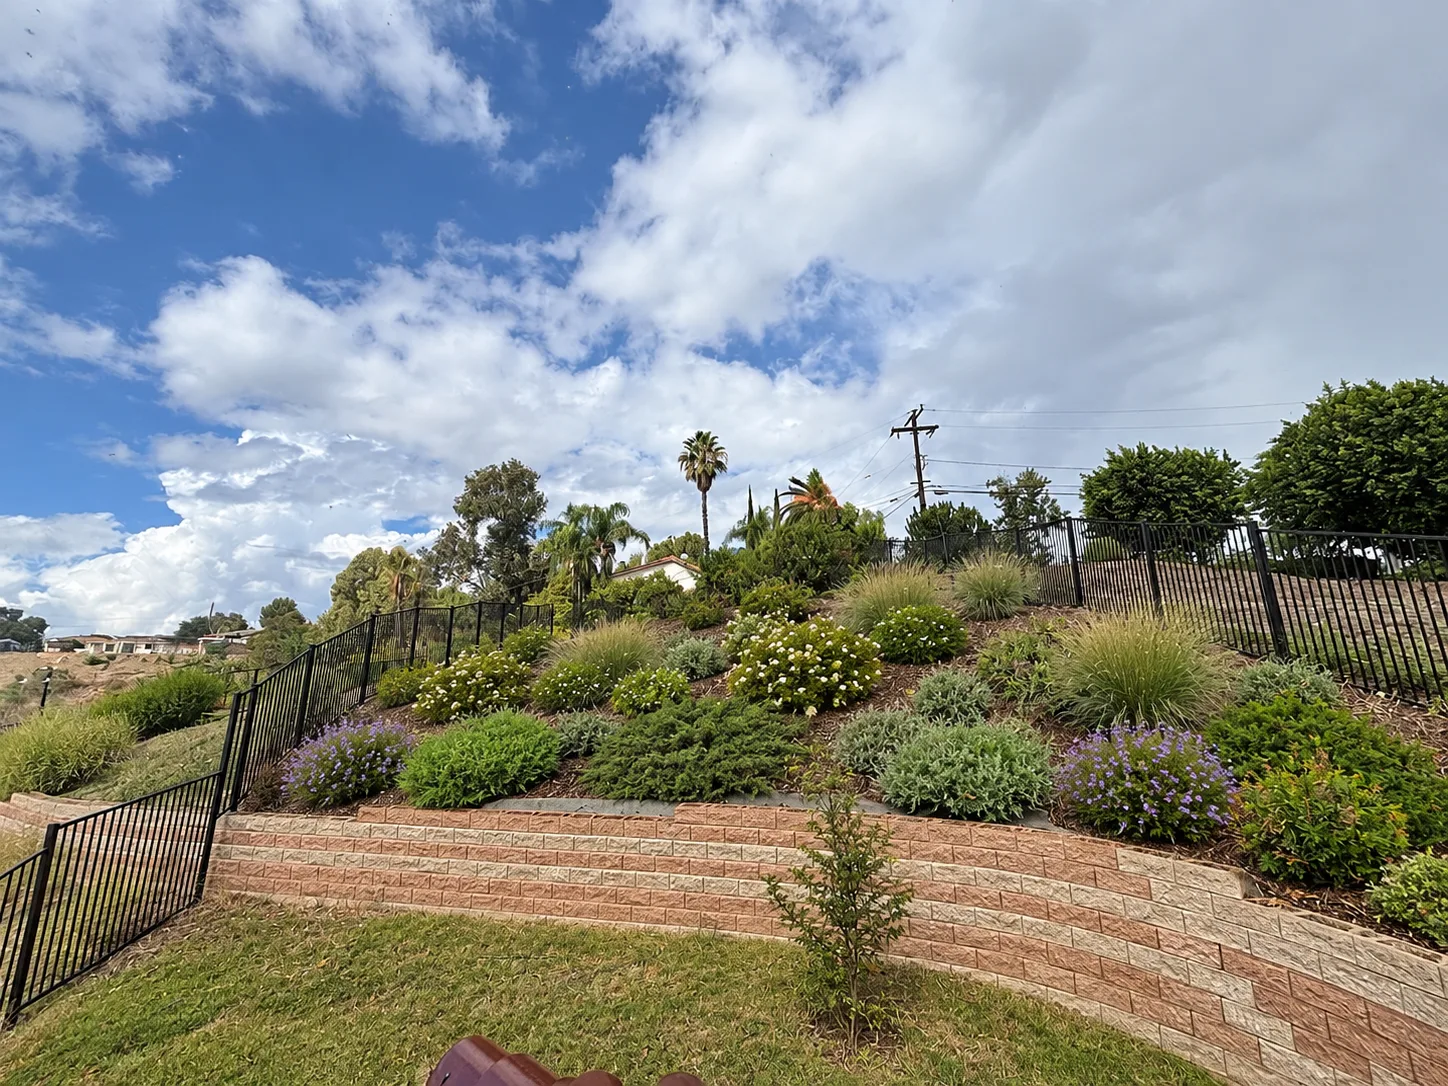
Landscaped tiered hillside with shrubs and black metal fencing
19 · Hillside Landscaping
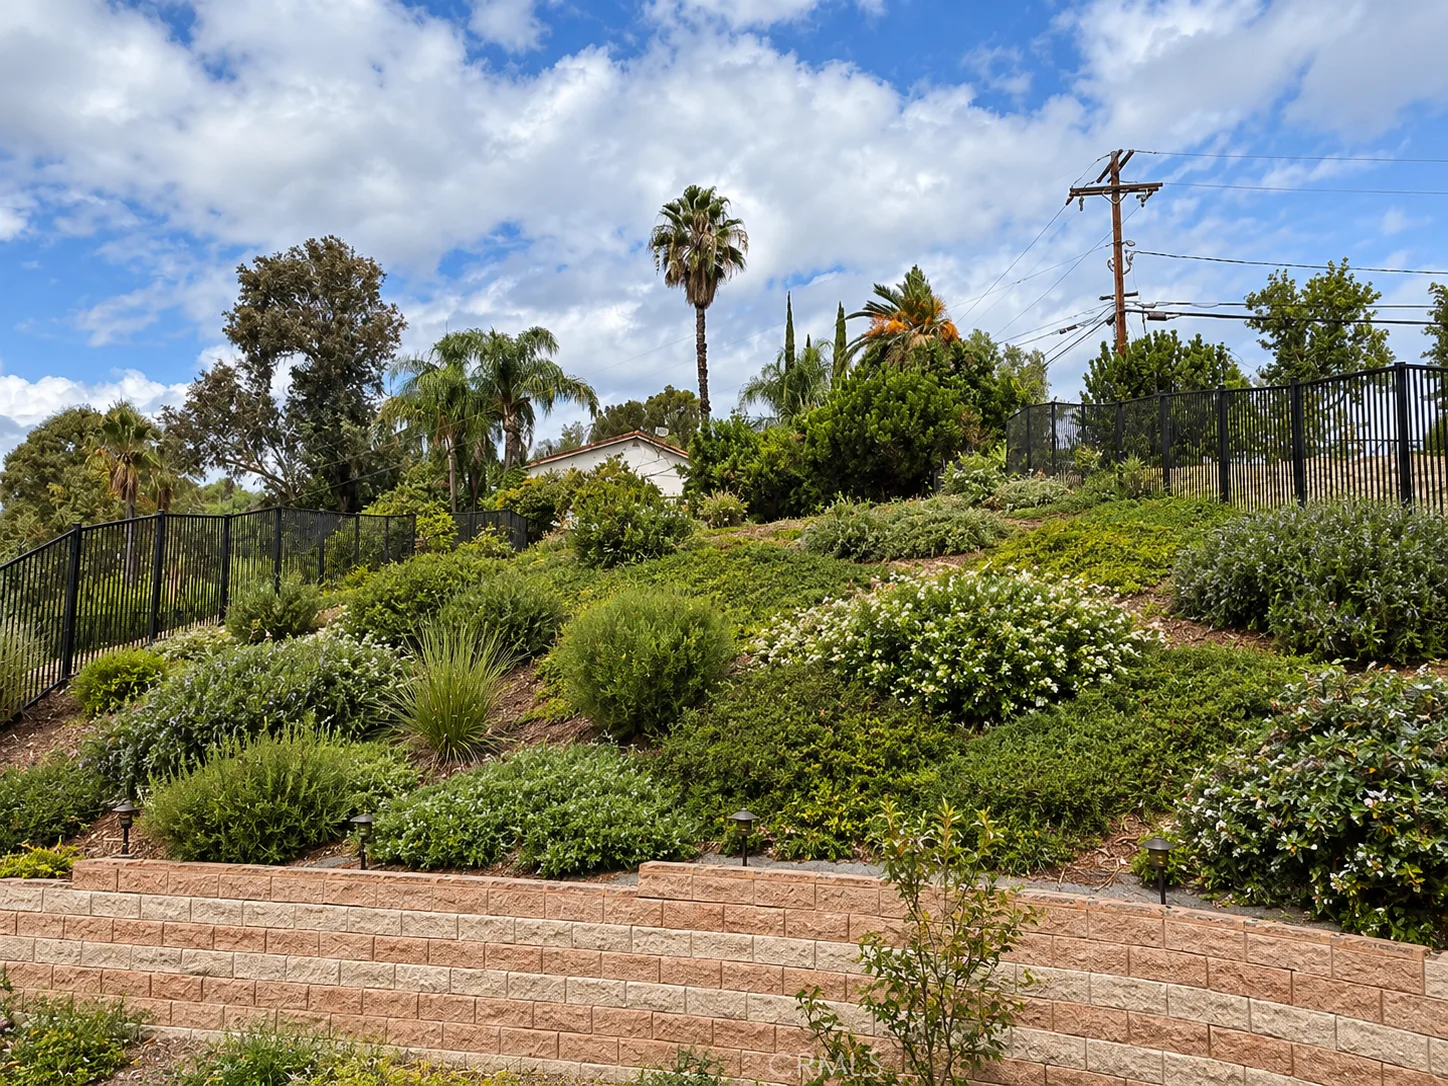
Hillside slope with a palm tree and planted tiers
20 · Private Hillside Outlook
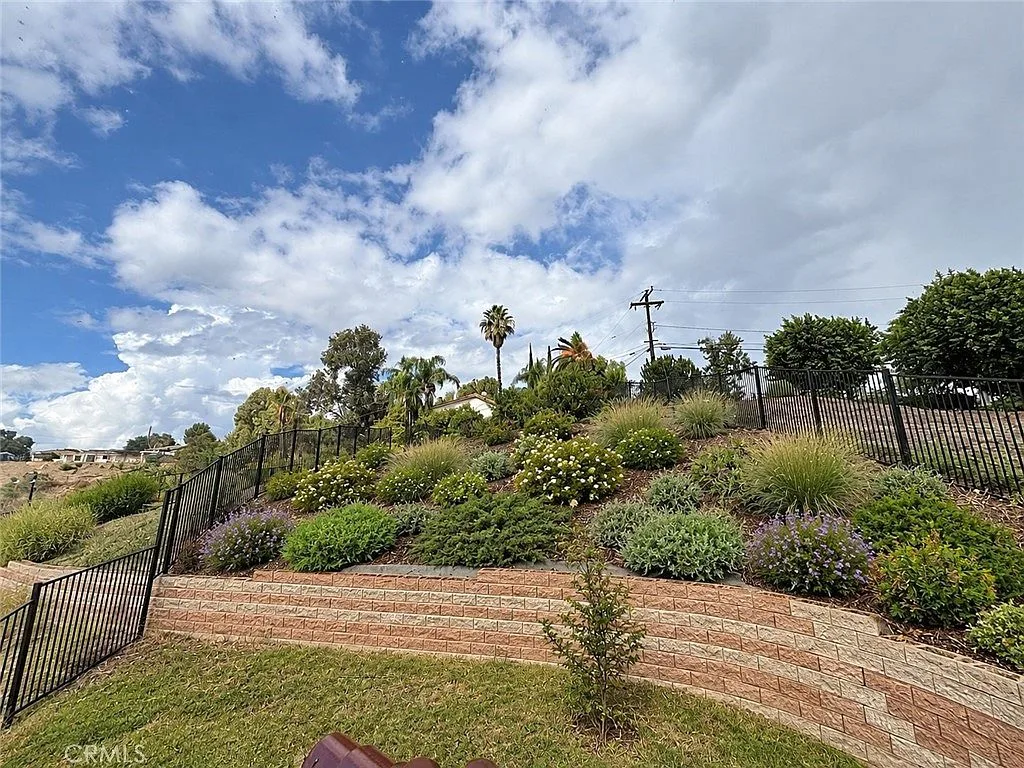
Terraced hillside with ornamental grasses and planting
21 · Terraced Lot · Mature Plantings
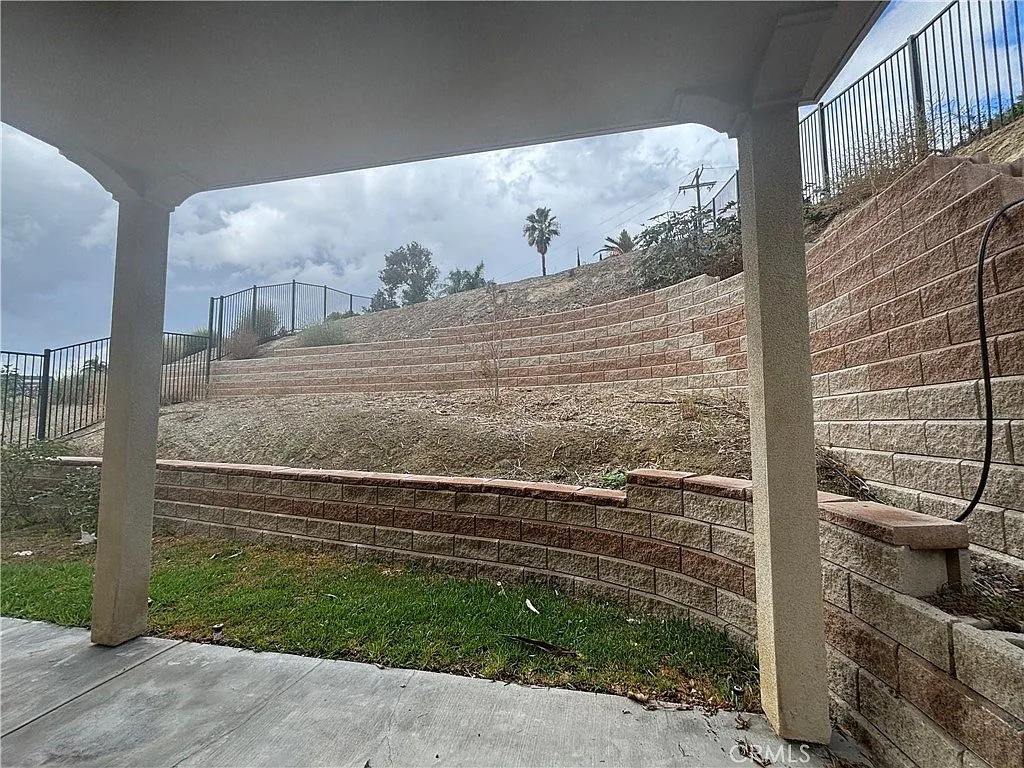
Covered patio area beneath the home with terraced hillside behind
22 · Covered Patio · Rear Access
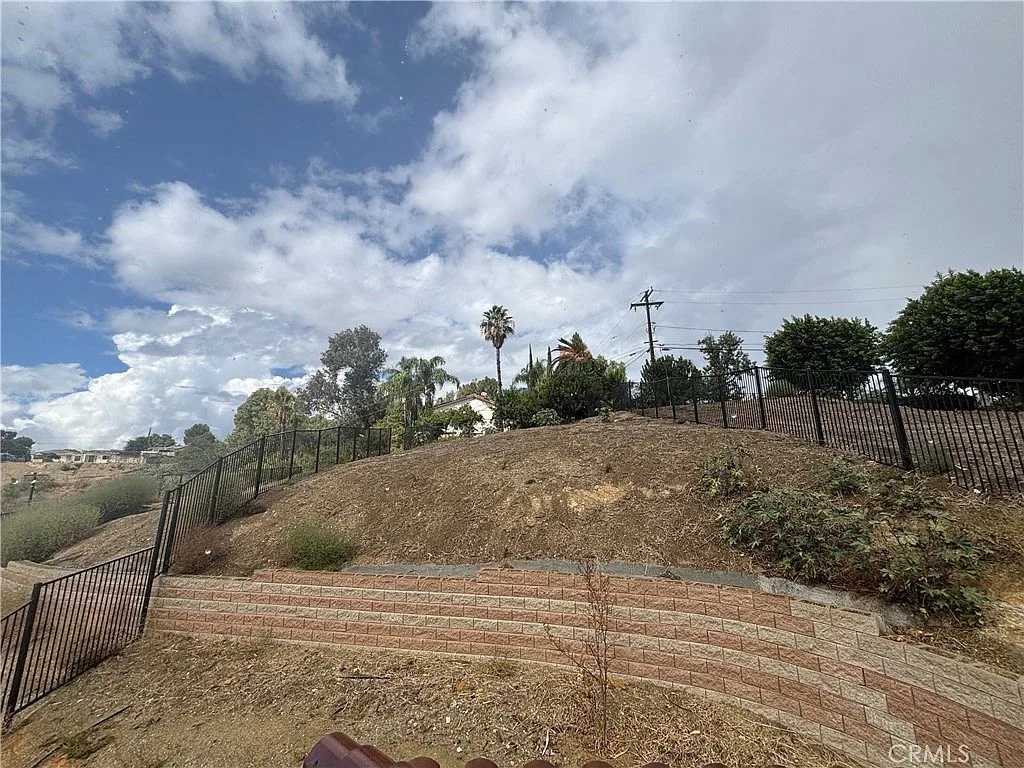
Sloped backyard with brick retaining wall and black metal fencing
23 · Expansive Backyard Slope

See It In Person

Photos never replace standing on the hillside

The property is priced to sell and foreclosure timelines move quickly. Book a private tour of 677 Castlehill Dr with Watson Gan today.