
PRE FORECLOSURE SALE From 1.8M NOW 1.2M BRAND NEW CUSTOM HOME Priced to Sell Fast!
677 Castlehill Dr, Walnut, CA 91789. Four bedroom suites, four and a half baths, and 2,900 square feet on a premium 13,000+ square foot lot with panoramic city-light and rolling-hill views. Recently reduced from $1,800,000 and priced to sell.
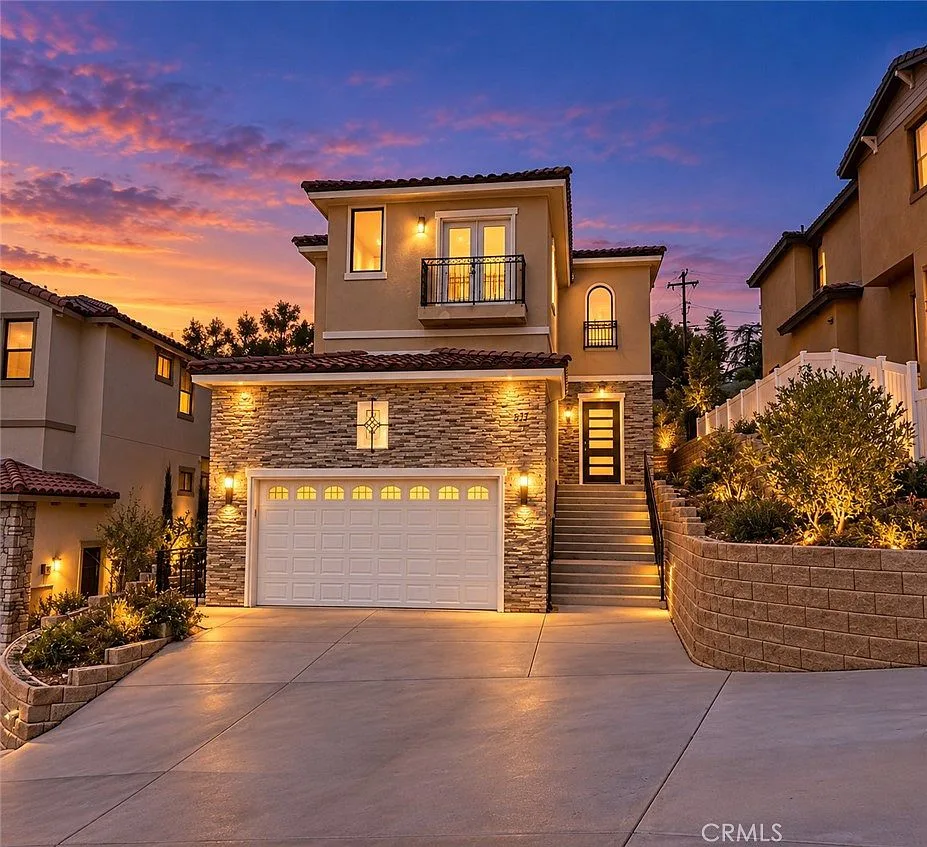
Recently reduced from $1,800,000
677 Castlehill Dr · Walnut, CA 91789
4
Bedroom Suites
4.5
Bathrooms
2,900
Sq Ft Living
13,000+
Sq Ft Lot
None
HOA · Mello-Roos
Property File No. 677
Every room was built to show off the hillside
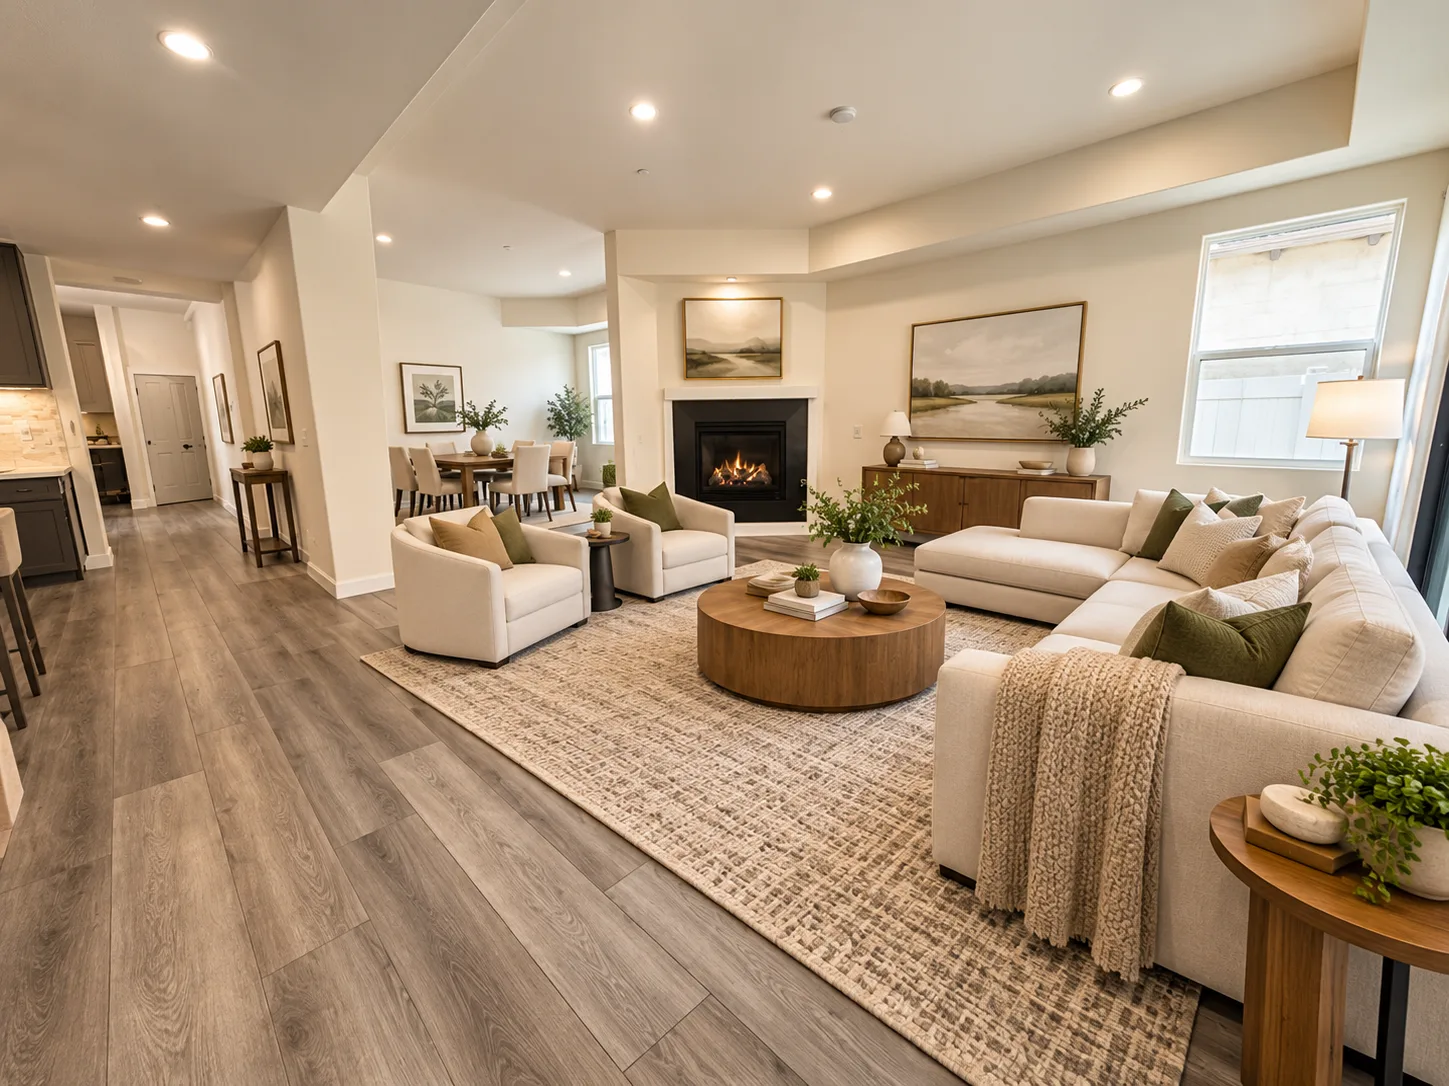
This brand-new custom home pairs high-quality craftsmanship with sophisticated finishes, soaring ceilings, and an open-concept design. Expansive windows frame panoramic city-light and rolling-hill views from the main living spaces, while the family room gathers around a fireplace beneath a double-height volume of light.
The main level includes a private ensuite bedroom and a powder room, ideal for guests or multigenerational living. Upstairs, the primary suite opens to a spa-style bath with a freestanding soaking tub, a walk-in shower, and an oversized walk-in closet, and two additional bedroom suites join a versatile loft made for an office or study.
Gourmet kitchen
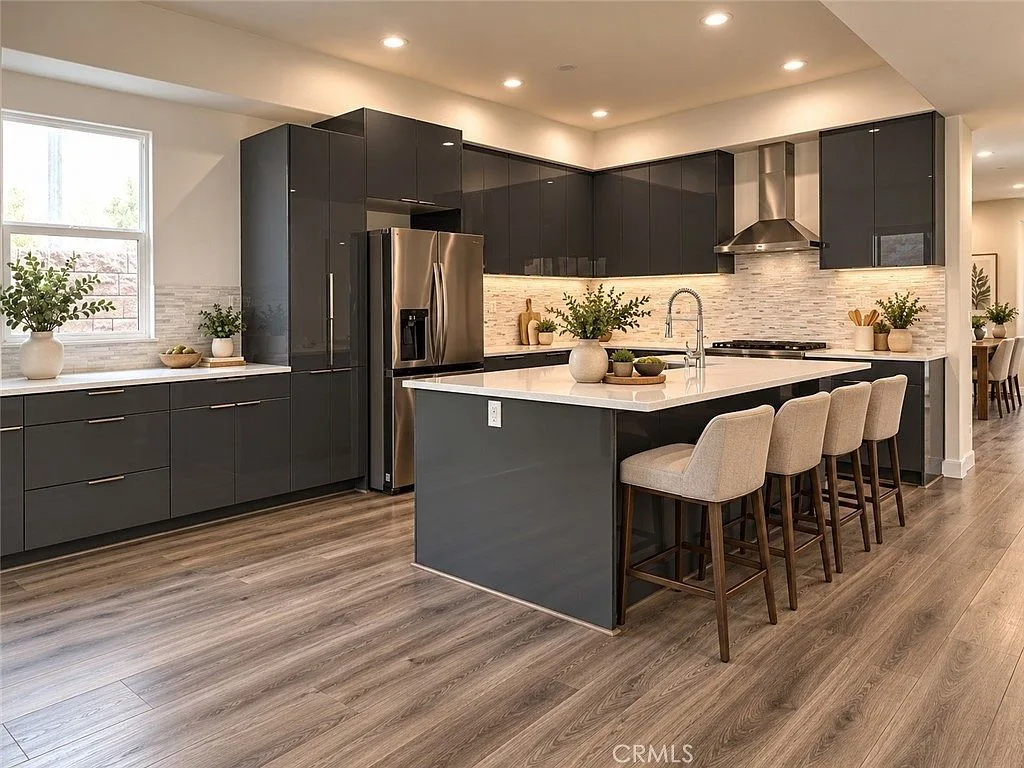
Quartz counters, center island, stainless appliances, upgraded backsplash, soft-close drawers.
Main-level ensuite
Private bedroom and bath plus a powder room for guests or multigenerational living.
Primary suite
Freestanding soaking tub, walk-in shower, and an oversized walk-in closet.
Garage and loft
Oversized garage with epoxy flooring and direct access, plus an upstairs loft for office or study.
The Gourmet Kitchen
A chef's kitchen that opens to the whole house
Quartz countertops, elegant cabinetry, and a large center island anchor the kitchen, with stainless steel appliances, an upgraded backsplash, and soft-close drawers throughout. The space opens seamlessly to dining and the family room, so cooking, entertaining, and the view all happen in one room.
A powder room and the private main-level ensuite sit just off the living level, and direct access from the oversized two-car garage makes everyday errands effortless.
- Quartz countertops
- Large center island
- Stainless steel appliances
- Upgraded backsplash
- Soft-close drawers
- Open to dining and family room
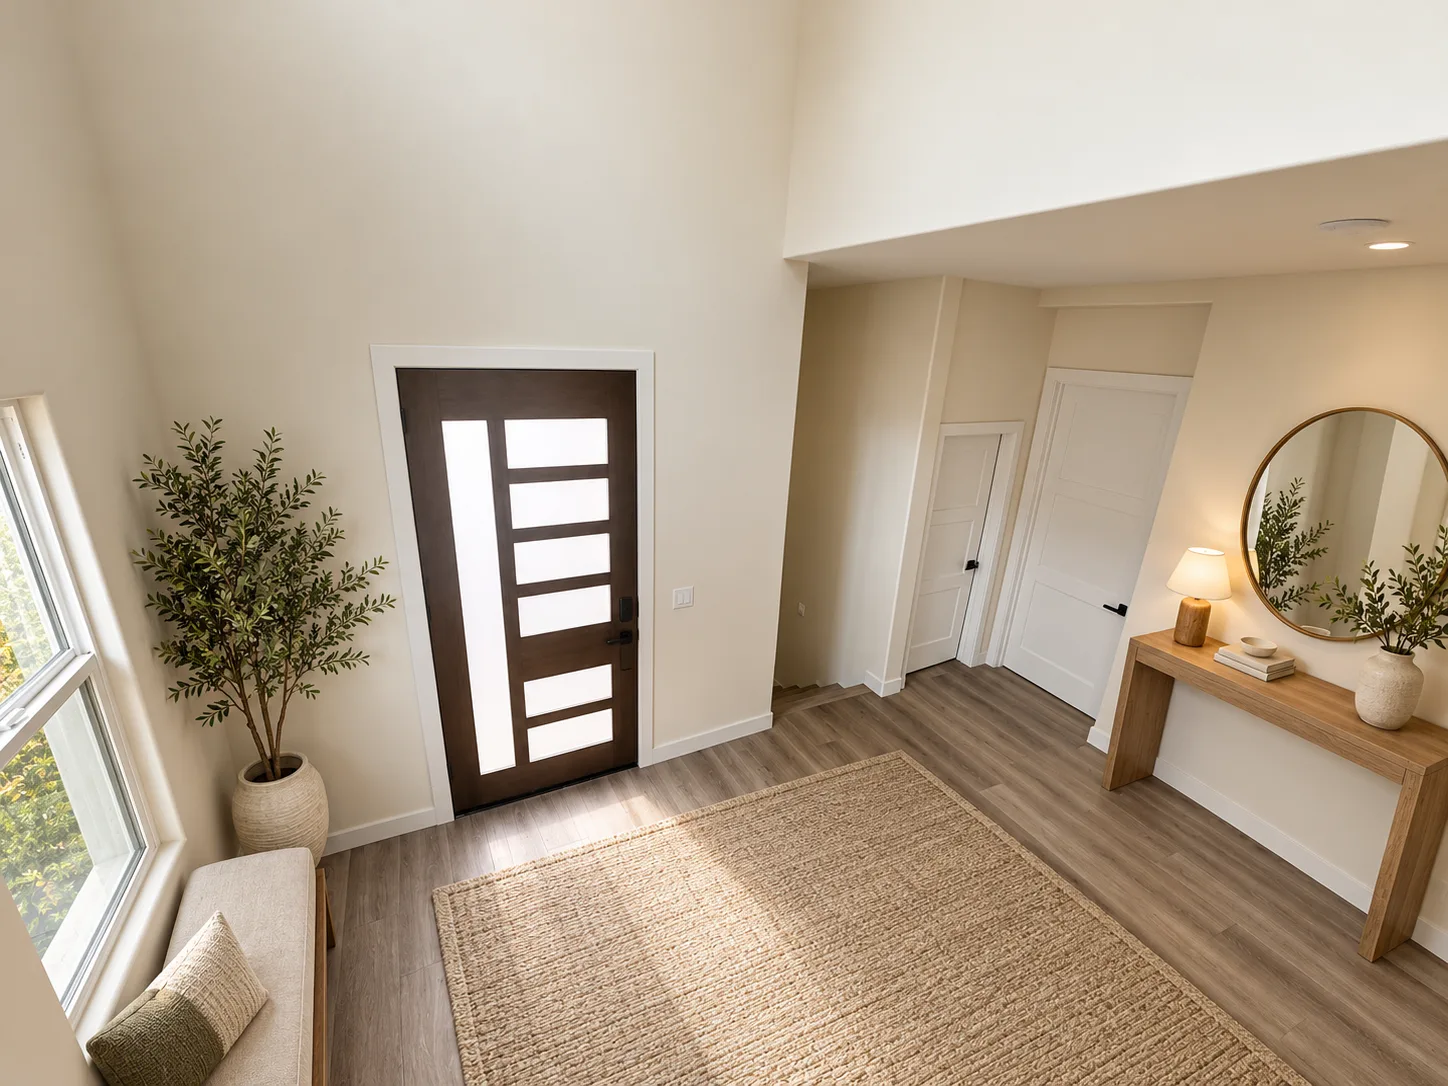
Upper Level
A retreat that ends the day well
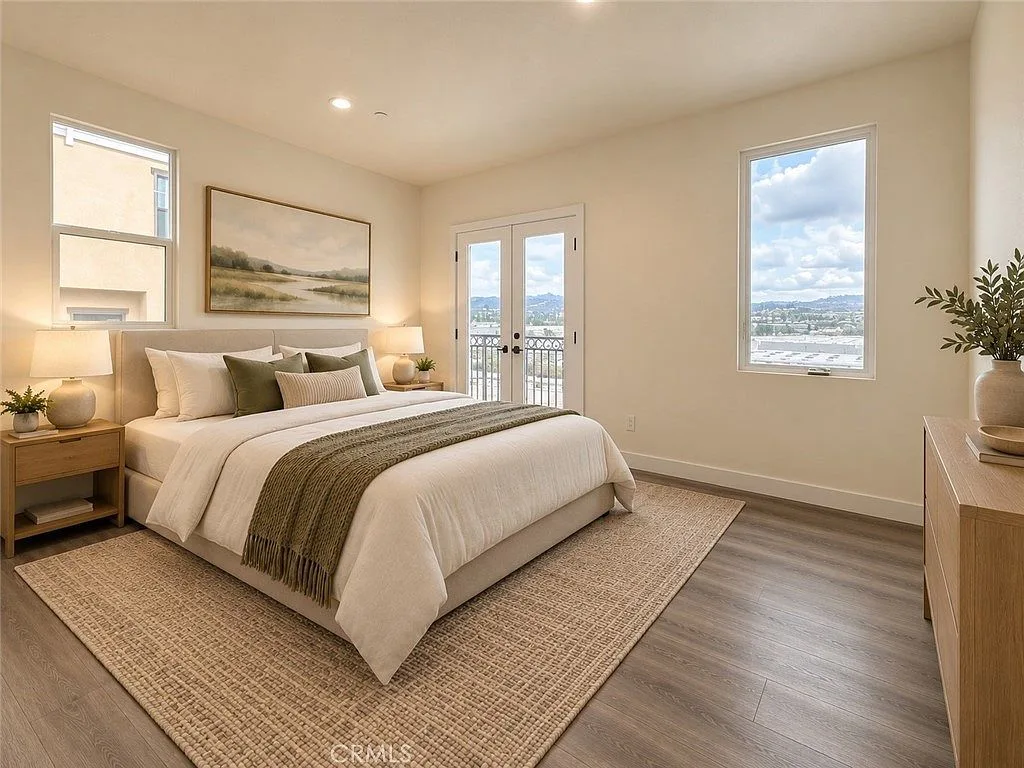
The upper level gives the primary suite top billing: a freestanding soaking tub beside a walk-in shower, an oversized walk-in closet with custom built-ins, and bedroom windows that capture the hillside outlook. Two additional bedroom suites, each with its own bathroom, share the level with a versatile loft ready for a home office or study.
Spa-Style Bath
Freestanding tub, walk-in shower, dual vanities.
Four Suites
Every bedroom is a private suite with its own bath.
Versatile Loft
Office, study, or media lounge as the family needs it.
No HOA · No Mello-Roos
True ownership on an oversized hillside lot.
The 13,000+ Sq Ft Lot
Views by day, city lights by night
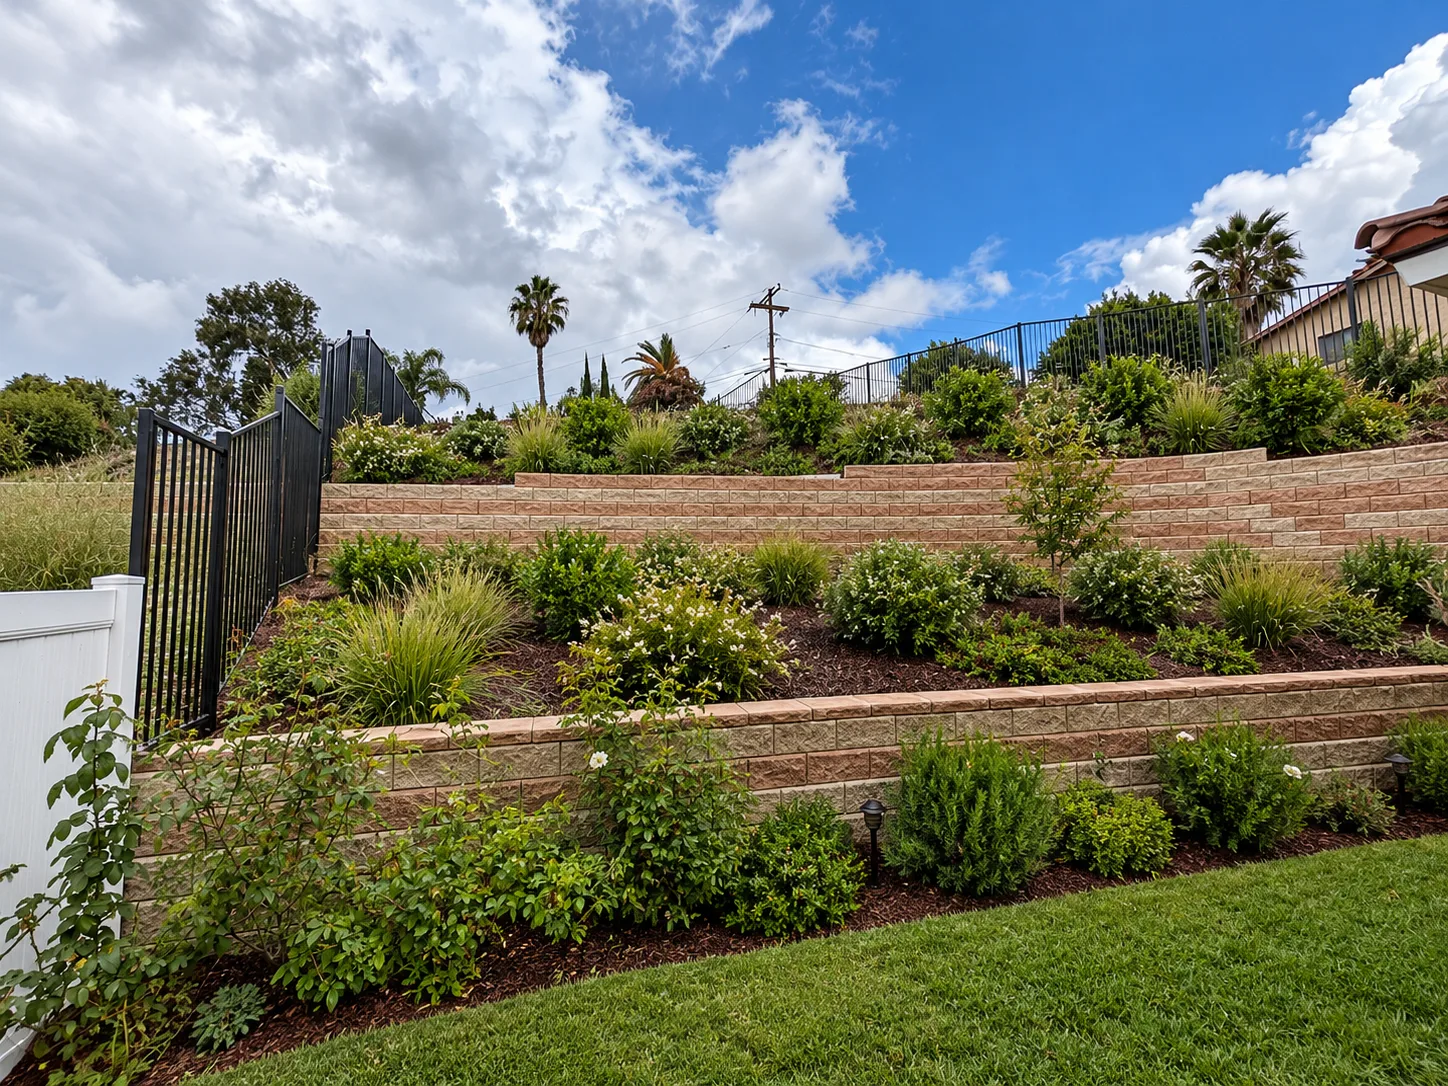
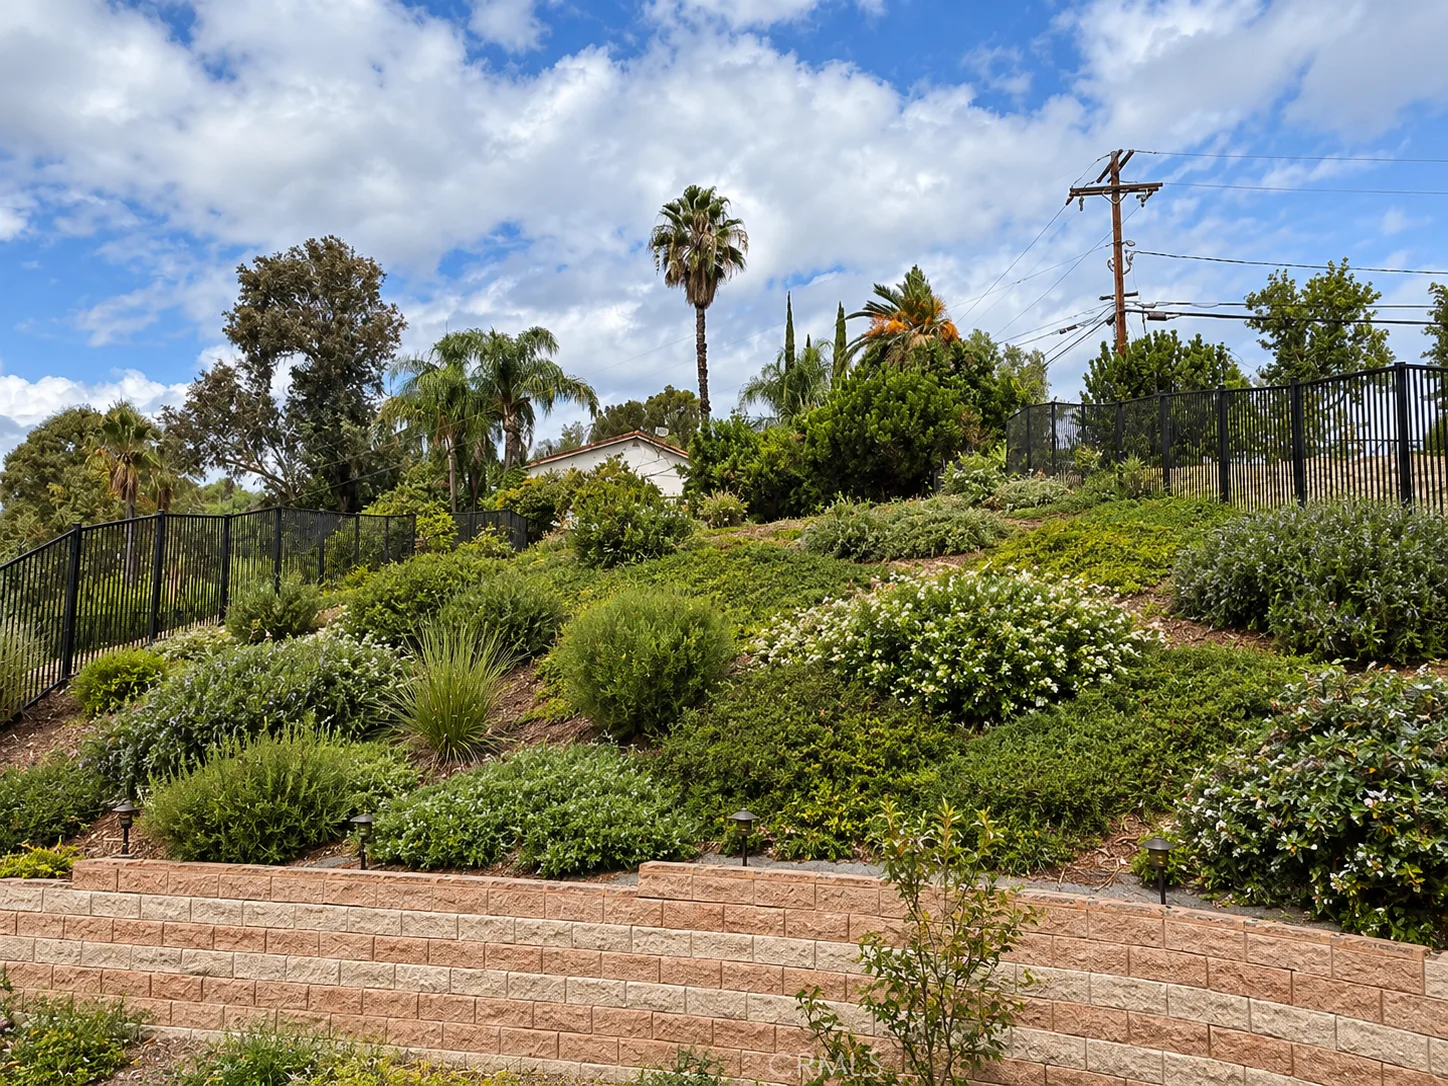
The oversized lot steps down the hill in terraced landscape walls planted with mature shrubs, ornamental grasses, and palms, and the west-facing outlook catches the San Gabriel Valley and its evening city lights.
A rear street provides added access and flexibility, and the flat, useable backyard offers potential for an ADU or additional outdoor living space, subject to city requirements.
Reported On File
- Terraced, landscaped backyard with retaining walls and room to entertain
- Rear street access and flexible parking
- ADU or outdoor living potential, subject to city requirements
Walk the Property ★ Video
A video tour from every angle
This marketing video uses CGI for visual effects and composition; verify property details independently.
Why Walnut
A hillside address in a city known for its schools
Walnut sits on the southern slopes of the San Jose Hills, roughly 26 miles east of downtown Los Angeles with fast access to the 57, 60, 10, and 605 freeways. It is home to Mt. San Antonio College and the nationally regarded Walnut Valley Unified School District. Castlehill Drive feeds to Cyrus J. Morris Elementary, South Pointe Middle, and Walnut High School.
Explore the neighborhood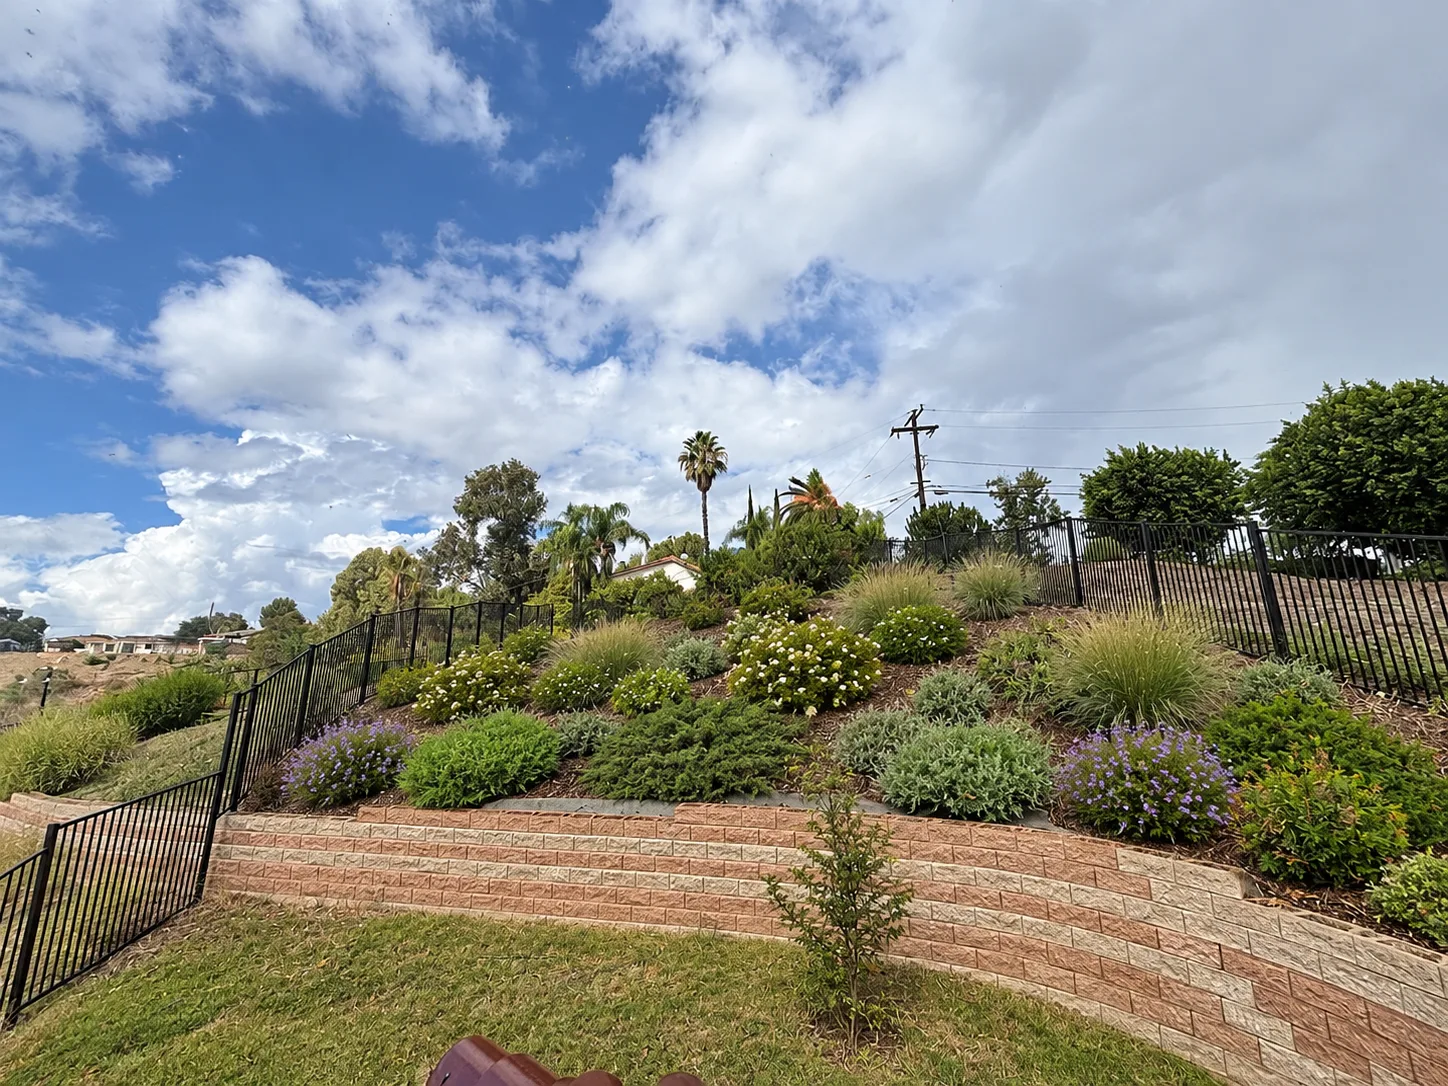

Listing Agent
Watson Gan has represented sellers since 2001
A specialist in listing and representing sellers, Watson serves the San Gabriel Valley and the foothill communities of Los Angeles. He was named a Top 10 Real Estate Agent in California by Apple News (out of 250,000) on No1Top10.com, has been inducted into the RE/MAX Hall of Fame, and received the Lifetime Achievement Award. His bestseller, “The 9 Most Costly Mistakes,” shares decades of industry insight with homeowners.
Credentials
- RE/MAX Hall of Fame
- Lifetime Achievement Award
- Top 10 in CA, Apple News · No1Top10.com
- Author, “The 9 Most Costly Mistakes”
Private Tour · More Info
Request a private tour of 677 Castlehill Dr
Foreclosure sales move quickly. Tell Watson what you want to see and he will arrange a private showing, answer questions about the disclosures, or walk you through the process.
Thank you for your inquiry.
Your message is on its way to Watson Gan. Expect a reply within one business day.
Something went wrong sending your message. Please try again in a moment, or call Watson directly at 626-298-0789.
Or Reach Us Directly
Fast Facts & Direct Line
-
Direct
626-298-0789 -
Email
watson@WatsonGan.com -
Property
677 Castlehill Dr, Walnut, CA 91789
-
Foreclosure Sale
Recently reduced from $1,800,000
Verify listing status and terms with Watson before scheduling.
Brokerage
Watson Gan, Broker Associate, eXp Realty of California, 2603 Camino Ramon Suite 200, San Ramon, CA 94583 · 888-584-9427
The Journal
Notes from the San Gabriel Valley
Oct 28, 2026 · By Watson Gan
Know the timeline, the condition, and the parties involved before you bid on a bank-owned home.
Oct 28, 2026 · By Watson Gan
Hillside lots, private outlooks, and one of the best school districts in the San Gabriel Valley.
Oct 28, 2026 · By Watson Gan
Cyrus J. Morris Elementary, South Pointe Middle, and Walnut High School serve Castlehill Drive.